Share this with your friends


+18885195113
Nashville Advantage
1039 Baxter Ln, Gallatin, TN 37066
- $870,000
- 5
- BD
- 5
- BA
- 4,165
- SqFt



- Sold Price
- $870,000
- List Price
- $900,000
- Status
- CLOSED
- MLS#
- 2929962
- Days on Market
- 131
- Closing Date
- Nov 21, 2025
- Bedrooms
- 5
- Bathrooms
- 5
- Full Bathrooms
- 4
- Half Bathrooms
- 1
- Living Area
- 4,165
- Lot Size
- 11,325
- Acres
- 0.26
- County
- Sumner County
Property Description
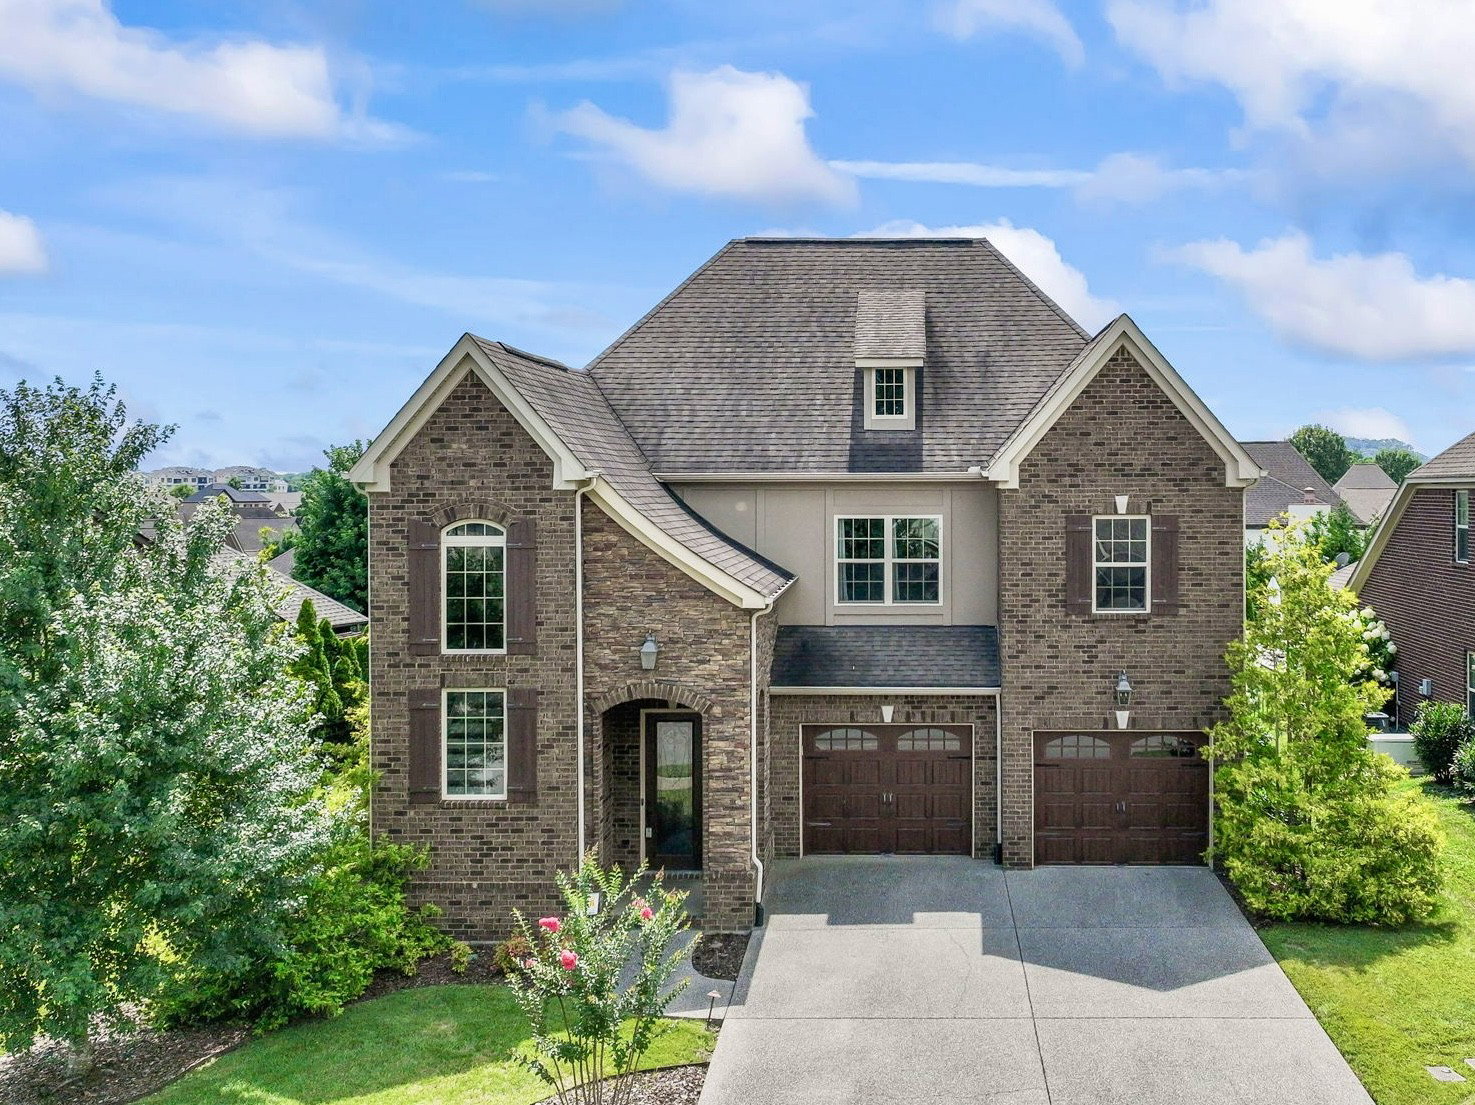
Refined living just minutes from Old Hickory Lake in the coveted Fairvue community of Grasslands Club. Built in 2015, this 4,165 sq ft residence offers multi-generational living with two primary suites with five generous bedrooms and 4.5 baths on a manicured lot. A sun-filled foyer opens to wide-plank hardwoods and layered crown moulding. The chef’s kitchen—anchored by an oversized island—flows easily into the dining space, while the great room’s fireplace invites cozy evenings after a day on the water or fairway. The main-level suite boasts a spa-bath with a separate shower and soaking tub; four additional bedrooms (two en-suite) offer flexible space for guests, fitness, or crafts. Step outside to the patio or one of three covered porches (one of which features a retractable screen). The oversized (23' x 25' 8") two-car garage accommodates vehicles, kayaks, and golf gear. Nestled in a quiet enclave just 7 minutes—or even a pleasant walk—from grocery stores, banks, and daily conveniences, and minutes to Gallatin’s historic square, marina, and award-winning restaurants,1039 Baxter Lane pairs suburban serenity with everyday convenience—35 minutes to Nashville International Airport. Zoned for highly sought-after schools.
Additional Information
- Amenities Other
- Ceiling Fan(s), Walk-In Closet(s)
- Association Fee
- $63
- Association Fee Frequency
- Monthly
- Basement Description
- None
- Bedrooms Main
- 1
- Construction Type
- Brick, Hardboard Siding
- Cooling System
- Ceiling Fan(s), Central Air, Electric
- Elementary School
- Jack Anderson Elementary
- Exterior Features
- Balcony
- Floor Types
- Carpet, Wood, Tile
- Garage Capacity
- 2
- Garage Description
- Garage Door Opener, Garage Faces Front, Aggregate
- Green Features
- Windows, Thermostat, Insulation, Water Heater
- Heating System
- Central, Natural Gas
- High School
- Station Camp High School
- Interior Other
- Ceiling Fan(s), Walk-In Closet(s)
- Junior High School
- Station Camp Middle School
- Living Area
- 4,165
- Lot Description
- Level
- Number Of Fireplaces
- 1
- Number Of Stories
- 2
- Patio Deck
- Patio, Covered, Porch
- Roofing Material
- Shingle
- Sewer System
- Public Sewer
- Style
- Traditional
- Subdivision
- Fairvue Plantation
- Subtype
- Single Family Residence
- Tax Amount
- $5,051
- Water Source
- Public
- Year Built
- 2015
- Style
- Traditional
- Type
- Single Family Residential
Mortgage Calculator
Listing courtesy of CHORD Real Estate. Selling Office: William Wilson Homes.

Information Is Believed To Be Accurate But Not Guaranteed. Some or all listings may or may not be listed by the office/agent presenting these featured properties. Copyright 2026 MTRMLS, Inc. RealTracs Solutions.