2109 Chadwell Retreat Dr, Madison, TN 37115
- $399,900
- 3
- BD
- 3
- BA
- 1,742
- SqFt




- List Price
- $399,900
- Status
- ACTIVE
- MLS#
- 3158666
- Price Change
- ▼ $35,100 1786070748
- Days on Market
- 139
- Bedrooms
- 3
- Bathrooms
- 3
- Full Bathrooms
- 2
- Half Bathrooms
- 1
- Living Area
- 1,742
- Lot Size
- 871
- Acres
- 0.02
- County
- Davidson County
Property Description
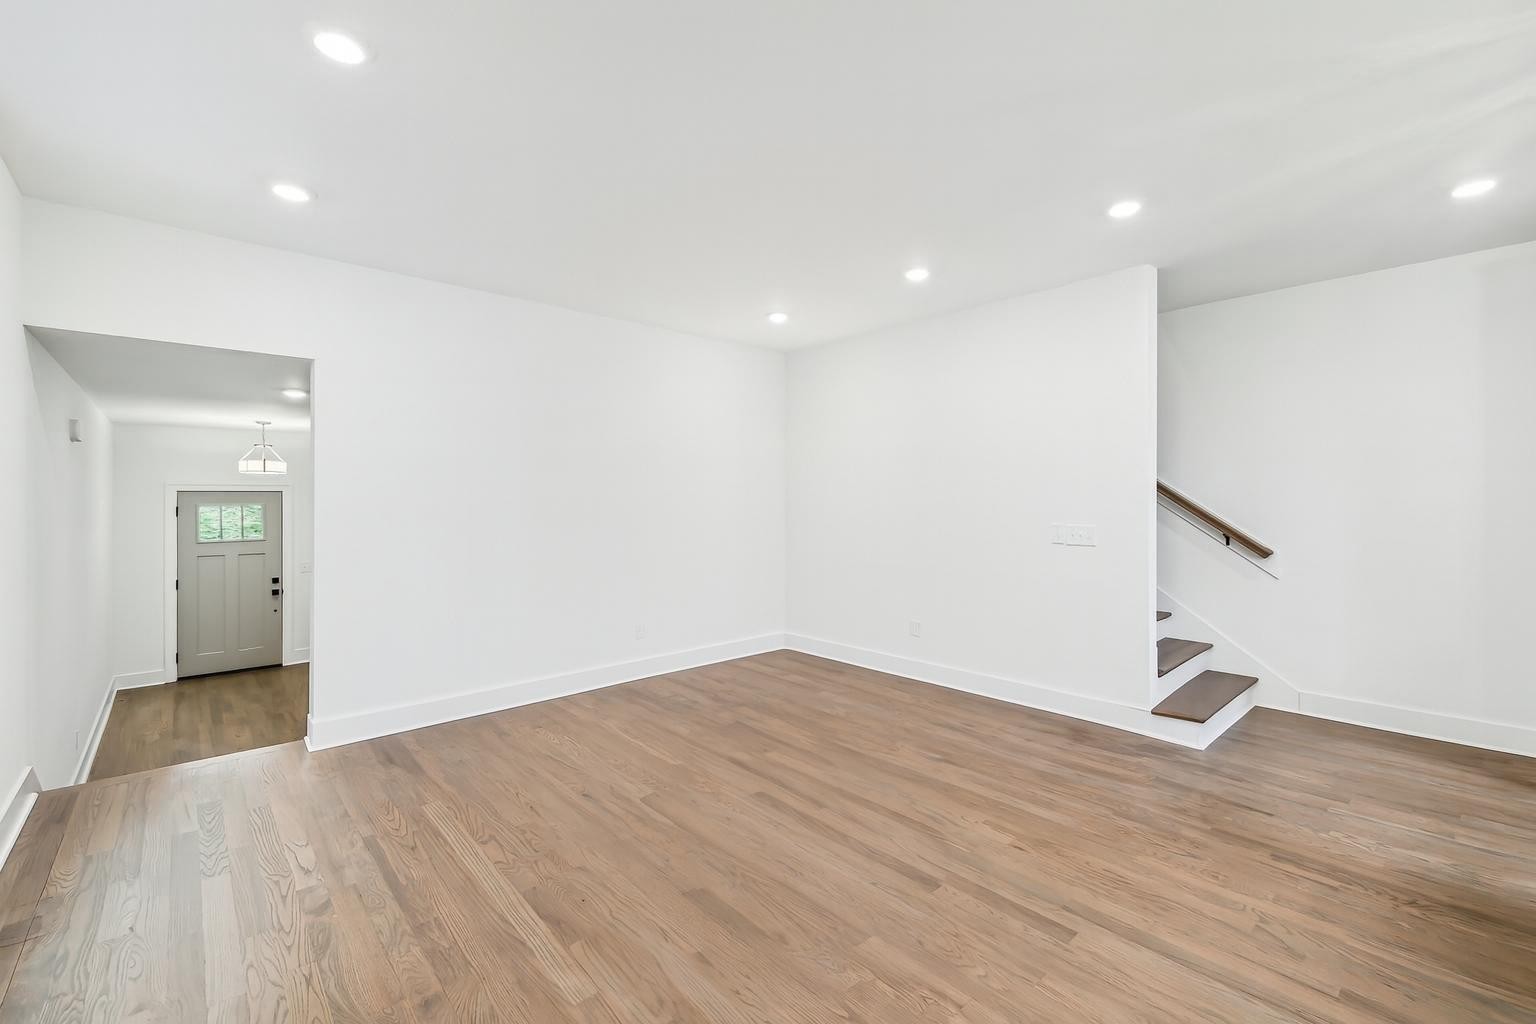
A NEW PRICE THAT MAKES THIS ONE WORTH A LOOK. If you've been searching for a home with modern finishes and easy access to Nashville, this 3-bedroom, 2.5-bath Craftsman-style townhome delivers an impressive combination of space, convenience, and value. With 1,742 square feet of living space, there's room to spread out without taking on the maintenance of a traditional single-family home. Step inside to an inviting interior featuring hardwood flooring throughout the living areas and bedrooms with no carpet, creating a clean, cohesive look from room to room. The kitchen anchors the main living space with granite countertops, tile backsplash, stainless steel appliances, and generous cabinetry, while the open layout makes it easy to stay connected whether you're entertaining or enjoying a quiet evening at home. Upstairs, the spacious primary suite offers a private place to unwind, complete with a large walk-in closet featuring custom wood shelving. The ensuite bath includes a beautifully tiled shower, double vanity, and granite countertops. Two additional bedrooms provide plenty of flexibility for family, guests, a home office, or workout space, while the second-floor laundry puts everyday convenience right where you need it. An attached one-car garage provides additional storage and the convenience of covered parking. Outside, the HOA takes care of exterior maintenance, building insurance, and professional landscaping, giving you more time to enjoy your home and less time maintaining it. The Madison location puts shopping, dining, parks, and walking trails close by while providing convenient access to downtown Nashville and the surrounding area. Whether you're a first-time buyer, relocating to Nashville, or simply looking for more home for your money, this townhome deserves a look.
Additional Information
- Amenities Other
- Ceiling Fan(s), Entrance Foyer, High Ceilings, Open Floorplan, Walk-In Closet(s), High Speed Internet, Kitchen Island
- Association Fee
- $230
- Association Fee Frequency
- Monthly
- Basement Description
- None, Crawl Space
- Construction Type
- Fiber Cement, Hardboard Siding
- Cooling System
- Ceiling Fan(s), Central Air, Electric
- Elementary School
- Chadwell Elementary
- Exterior Features
- Balcony
- Floor Types
- Wood, Tile
- Garage Capacity
- 1
- Garage Description
- Garage Door Opener, Attached, Concrete
- Heating System
- Central, ENERGY STAR Qualified Equipment, Electric
- High School
- Maplewood Comp High School
- Interior Other
- Ceiling Fan(s), Entrance Foyer, High Ceilings, Open Floorplan, Walk-In Closet(s), High Speed Internet, Kitchen Island
- Junior High School
- Jere Baxter Middle
- Laundry
- Electric Dryer Hookup, Washer Hookup
- Living Area
- 1,742
- Number Of Stories
- 2
- Sewer System
- Public Sewer
- Subdivision
- Chadwell Retreat Townhomes
- Subtype
- Townhouse
- Tax Amount
- $488
- Water Source
- Public
- Year Built
- 2024
- Type
- Condo
Mortgage Calculator
Listing courtesy of Compass.

Information Is Believed To Be Accurate But Not Guaranteed. Some or all listings may or may not be listed by the office/agent presenting these featured properties. Copyright 2026 MTRMLS, Inc. RealTracs Solutions.