2111 Chadwell Retreat Dr, Madison, TN 37115
- $399,900
- 3
- BD
- 3
- BA
- 1,742
- SqFt




- List Price
- $399,900
- Status
- ACTIVE
- MLS#
- 3158671
- Price Change
- ▼ $35,100 1786070141
- Days on Market
- 139
- Bedrooms
- 3
- Bathrooms
- 3
- Full Bathrooms
- 2
- Half Bathrooms
- 1
- Living Area
- 1,742
- Lot Size
- 871
- Acres
- 0.02
- County
- Davidson County
Property Description
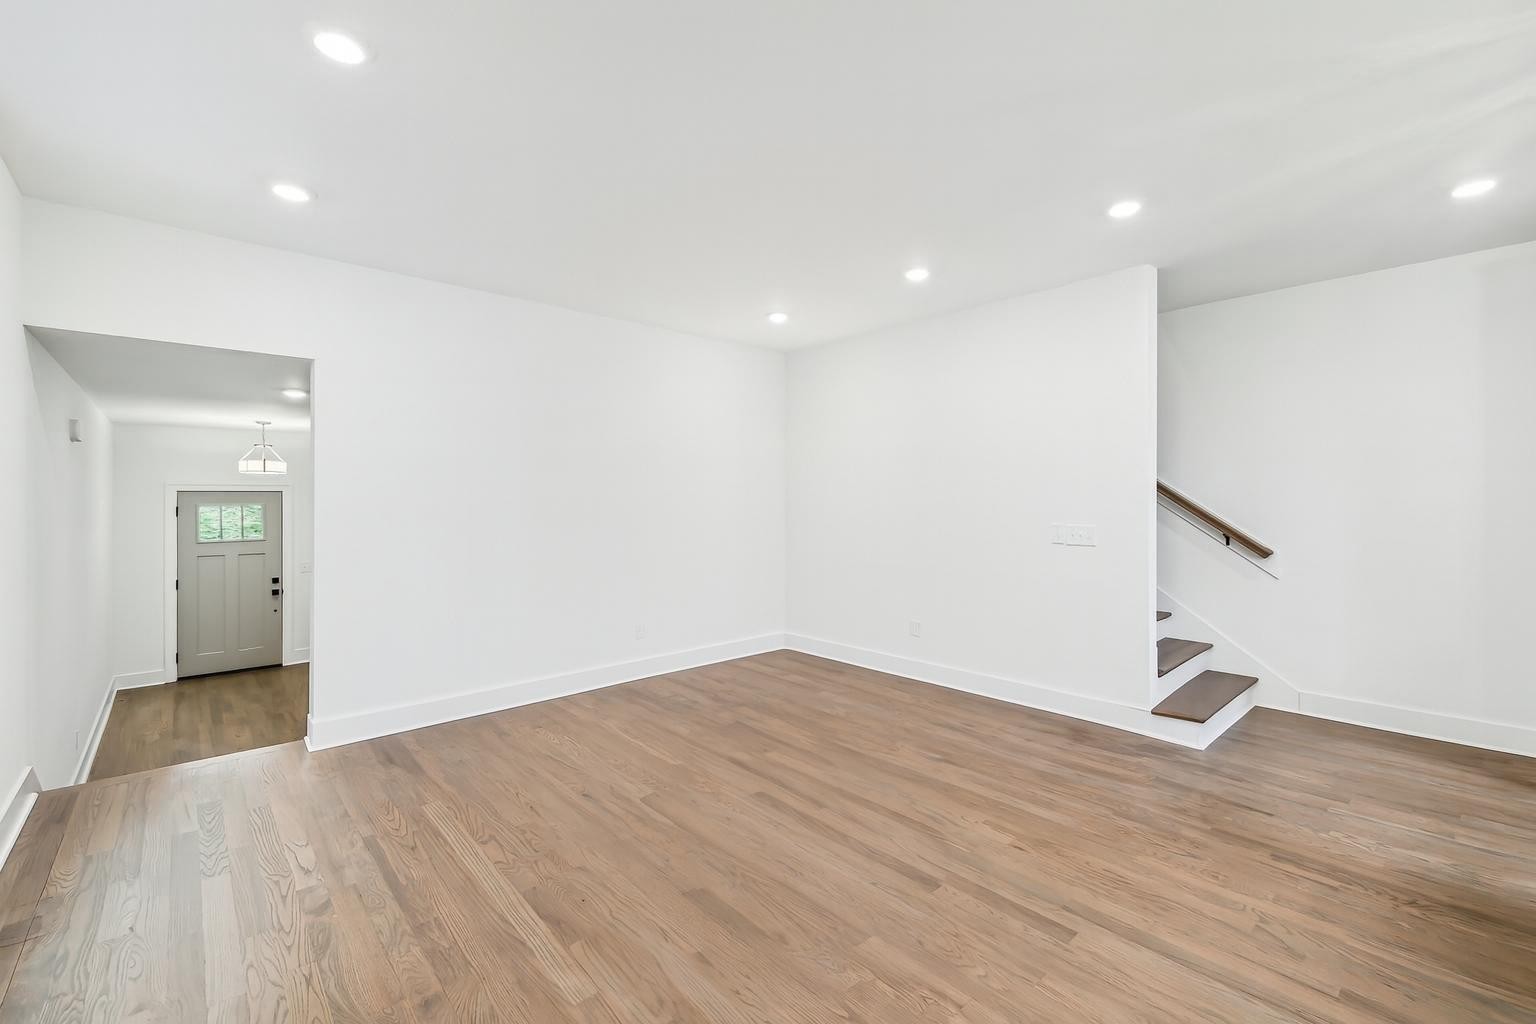
NEW PRICE! CREATING AN EXCEPTIONAL NASHVILLE VALUE. Here is your opportunity to own a new-build Craftsman-style townhome offering 1,742 square feet, 3 bedrooms, 2.5 baths, and an attached garage, all just minutes from downtown Nashville. Step inside to a bright, thoughtfully designed floor plan where hardwood flooring extends throughout the living areas and bedrooms with no carpet anywhere in the home. The kitchen is designed for both everyday living and entertaining with granite countertops, tile backsplash, stainless steel appliances, ample cabinetry, and an easy connection to the dining and living spaces. Upstairs, the spacious primary suite provides a comfortable retreat with a large walk-in closet featuring custom wood shelving and a private bath complete with a tiled shower, double vanity, and granite countertops. Two additional bedrooms provide flexibility for guests, a home office, or whatever fits your lifestyle. A conveniently located second-floor laundry keeps everyday chores close to the bedrooms. Enjoy the benefits of new construction without the upkeep of an older home, including modern finishes, energy-efficient systems, an attached one-car garage, and the added confidence of a one-year builder's warranty. The HOA further simplifies ownership by covering exterior maintenance, building insurance, and professional landscaping. Located in Madison, you'll have convenient access to nearby parks and walking trails, shopping, dining, and major routes into Nashville. Whether you're purchasing your first home, downsizing, or simply looking for more value within the Nashville market, this is an opportunity worth another look.
Additional Information
- Amenities Other
- Ceiling Fan(s), Entrance Foyer, High Ceilings, Open Floorplan, Walk-In Closet(s), High Speed Internet, Kitchen Island
- Association Fee
- $230
- Association Fee Frequency
- Monthly
- Basement Description
- None, Crawl Space
- Construction Type
- Fiber Cement, Hardboard Siding
- Cooling System
- Ceiling Fan(s), Central Air, Electric
- Elementary School
- Chadwell Elementary
- Exterior Features
- Balcony
- Floor Types
- Wood, Tile
- Garage Capacity
- 1
- Garage Description
- Garage Door Opener, Attached, Concrete
- Heating System
- Central, ENERGY STAR Qualified Equipment, Electric
- High School
- Maplewood Comp High School
- Interior Other
- Ceiling Fan(s), Entrance Foyer, High Ceilings, Open Floorplan, Walk-In Closet(s), High Speed Internet, Kitchen Island
- Junior High School
- Jere Baxter Middle
- Laundry
- Electric Dryer Hookup, Washer Hookup
- Living Area
- 1,742
- New Construction
- Yes
- Number Of Stories
- 2
- Patio Deck
- Porch, Covered
- Sewer System
- Public Sewer
- Subdivision
- Chadwell Retreat Townhomes
- Subtype
- Townhouse
- Tax Amount
- $488
- Water Source
- Public
- Year Built
- 2024
- Type
- Condo
Mortgage Calculator
Listing courtesy of Compass.

Information Is Believed To Be Accurate But Not Guaranteed. Some or all listings may or may not be listed by the office/agent presenting these featured properties. Copyright 2026 MTRMLS, Inc. RealTracs Solutions.