Share this with your friends


+18885195113
Nashville Advantage
1217 Verkler Dr, Clarksville, TN 37042
- $249,500
- 3
- BD
- 2
- BA
- 1,199
- SqFt




- List Price
- $249,500
- Status
- ACTIVE UNDER CONTRACT
- MLS#
- 3217220
- Price Change
- ▼ $5,500 1785810756
- Days on Market
- 152
- Bedrooms
- 3
- Bathrooms
- 2
- Full Bathrooms
- 2
- Living Area
- 1,199
- Lot Size
- 9,147
- Acres
- 0.21
- County
- Montgomery
Property Description
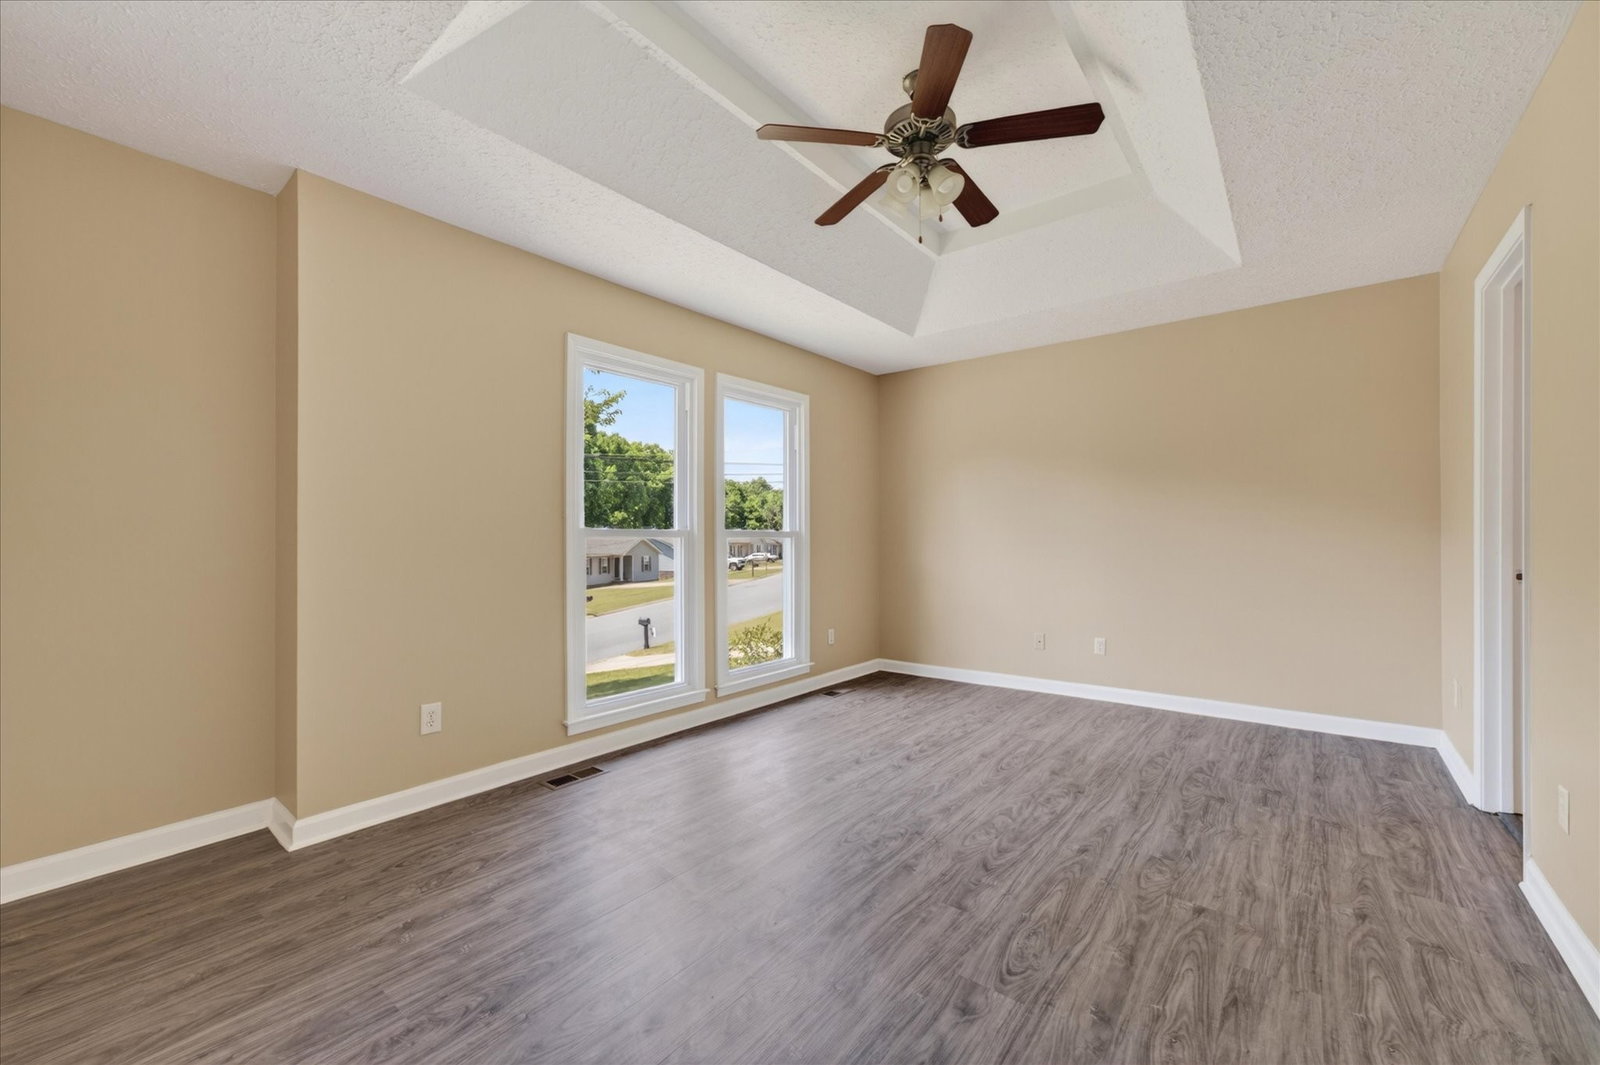
✨ NEW PRICE + SELLER INCENTIVES! ✨ With an acceptable offer, the seller is willing to contribute toward the buyer's closing costs, home inspection, and a one-year home warranty. This beautifully renovated 3-bedroom, 2-bath ranch just got even better with a NEW IMPROVED PRICE and the addition of a new retaining wall, creating a more functional backyard while enhancing the outdoor living space. Nestled on a private, tree-lined lot with no HOA, this home offers a peaceful setting with plenty of privacy while still being conveniently located near everything Clarksville has to offer. Inside, you'll find fresh paint, brand-new flooring throughout, updated windows, and zero carpet for easy maintenance. Vaulted ceilings, abundant natural light, and a cozy fireplace create a bright, inviting atmosphere you'll love coming home to. The spacious kitchen features stainless steel appliances, generous cabinet storage, and plenty of room to cook and gather. The primary suite offers vaulted ceilings for an airy retreat, while the covered back deck overlooks the tree-lined backyard, making it the perfect place to enjoy your morning coffee, unwind in the evenings, or entertain guests. Major upgrades provide lasting value, including a NEW ROOF, giving buyers added confidence and peace of mind for years to come. Conveniently located near shopping, dining, parks, schools, and just minutes from Fort Campbell, this move-in-ready home offers the perfect combination of modern updates, privacy, and everyday convenience. With its new price, recent backyard improvement, and generous seller concessions, this is an incredible opportunity you won't want to miss. Schedule your private showing today!
Additional Information
- Elementary School
- Kenwood Elementary School
- Exterior Features
- Balcony
- High School
- Kenwood High School
- Living Area
- 1,199
- Style
- Ranch
- Subdivision
- Meadowbrook
- Subtype
- Single Family Residence
- Year Built
- 1995
- Style
- Ranch
- Type
- Single Family Residential
How much is your home worth?
...get instant property value now!
Mortgage Calculator
Listing courtesy of Century 21 Platinum Properties.

Information Is Believed To Be Accurate But Not Guaranteed. Some or all listings may or may not be listed by the office/agent presenting these featured properties. Copyright 2026 MTRMLS, Inc. RealTracs Solutions.