1177 Sparta Hwy, Crossville, TN 38572
- $365,000
- 4
- BD
- 2
- BA
- 2,652
- SqFt



- List Price
- $365,000
- Status
- ACTIVE
- MLS#
- 3325198
- Price Change
- ▼ $15,000 1790290019
- Days on Market
- 54
- Bedrooms
- 4
- Bathrooms
- 2
- Full Bathrooms
- 2
- Living Area
- 2,652
- Lot Size
- 20,473
- Acres
- 0.47
- County
- Cumberland County
Property Description
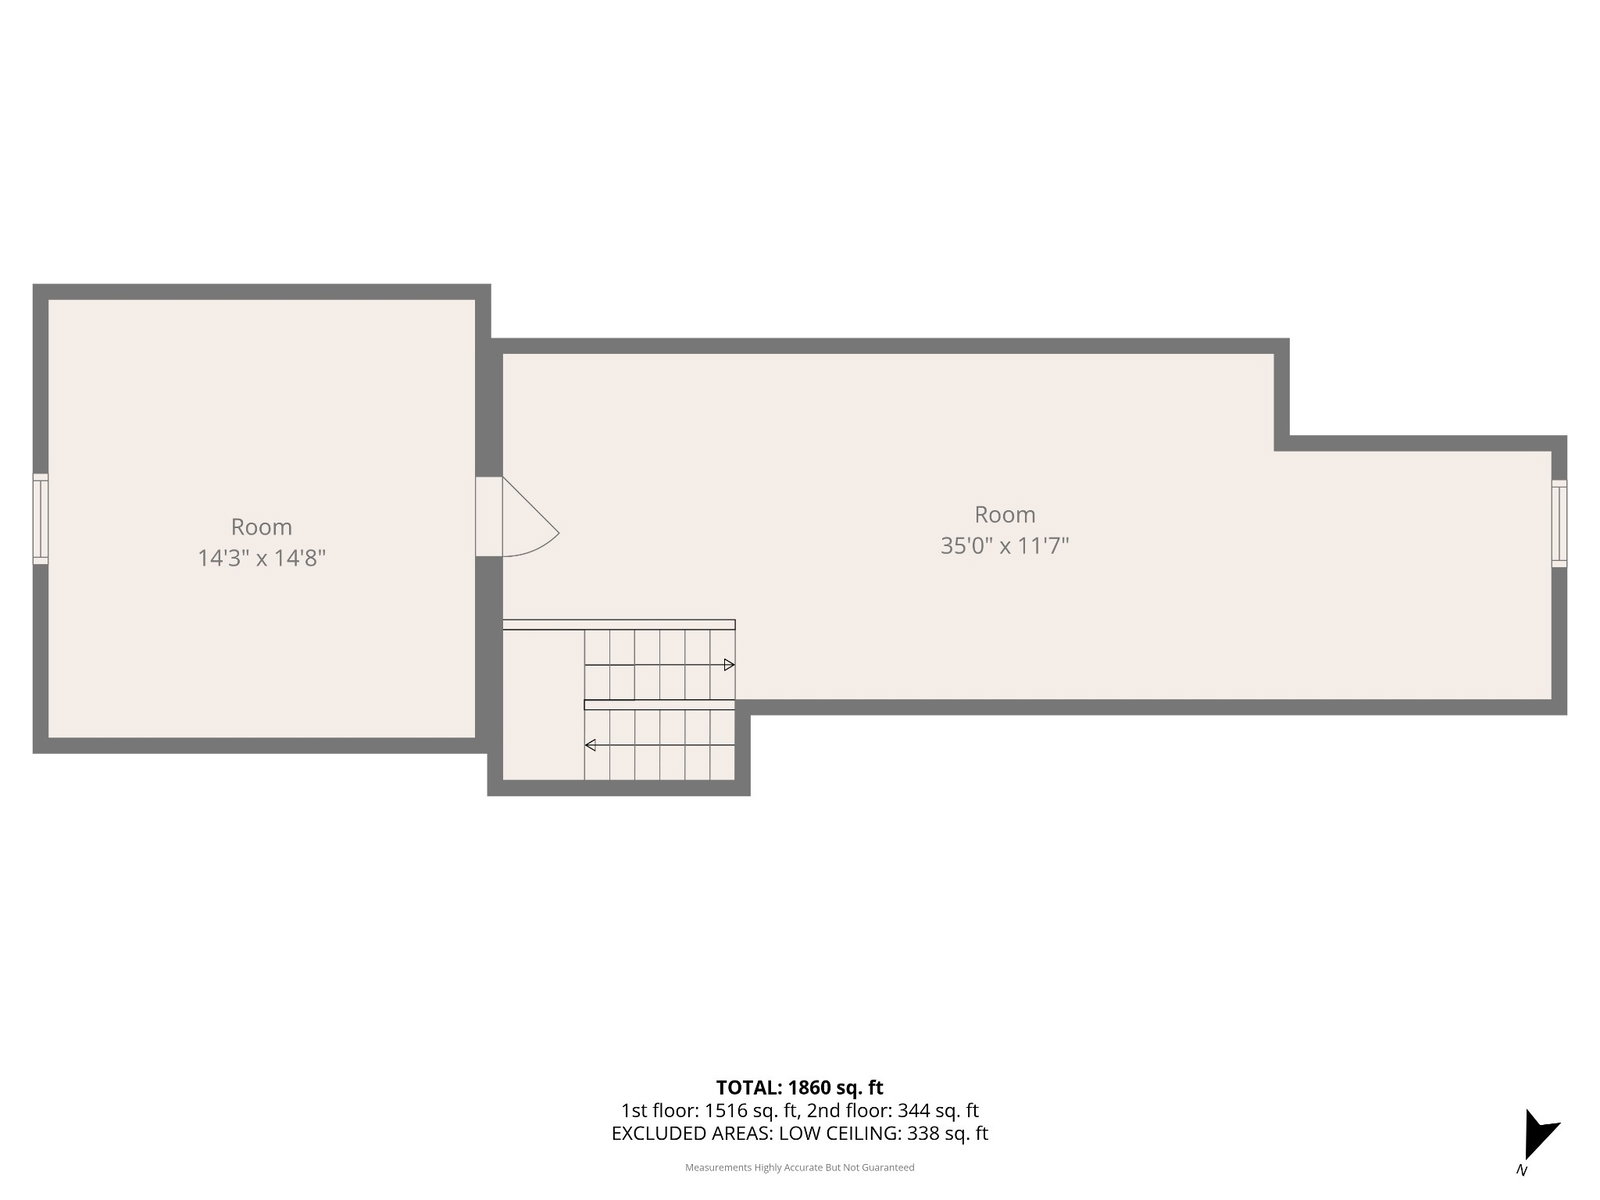
Could this be your dream home? Fully renovated with charming exterior touches, perfectly situated on just under a half acre within the city limits of Crossville - the Golf Capital of Tennessee. Features include 2652 square feet, 4 bedrooms, 2 baths, a flexible bonus room and lots of outdoor living space. Once inside, you'll appreciate the warm, welcoming feel and modern upgrades throughout. The kitchen - with granite counters and stainless appliances - features a large breakfast bar and is open to the dining area with ample space for table and chairs. Additionally, large windows provide views of the expansive back yard making it easy to stay connected whether you're preparing meals, entertaining guests or watching the kids and pets play. The 2nd floor bonus room offers numerous possibilities - home office, playroom, media room, fitness space or guest retreat. The private back yard with covered patio and fire pit create the perfect setting for morning coffee, weekend barbecues or relaxing evenings under the Tennessee sky. With plenty of room to garden, play or simply unwind this outdoor space is designed for making lasting memories. Located just minutes from shopping, schools, parks, golf courses, hiking, medical facilities and the renowned Cumberland County Playhouse, this exceptional property offers easy access to all that Crossville has to offer. Schedule your showing today! Buyer to verify all information prior to making an informed offer.
Additional Information
- Amenities Other
- Ceiling Fan(s)
- Basement Description
- Crawl Space
- Bedrooms Main
- 3
- Construction Type
- Frame, Vinyl Siding
- Cooling System
- Ceiling Fan(s), Central Air, Wall/Window Unit(s)
- Elementary School
- Glenn Martin Elementary
- Floor Types
- Luxury Vinyl
- Heating System
- Central
- High School
- Cumberland County High School
- Interior Other
- Ceiling Fan(s)
- Junior High School
- Glenn Martin Elementary
- Laundry
- Electric Dryer Hookup, Washer Hookup
- Living Area
- 2,652
- Lot Description
- Level
- Lot Dimensions
- 100.0 X 200.0
- Number Of Fireplaces
- 2
- Number Of Stories
- 2
- Patio Deck
- Patio, Covered, Porch
- Roofing Material
- Asphalt
- Sewer System
- Public Sewer
- Style
- Traditional
- Subdivision
- Holiday Hills
- Subtype
- Single Family Residence
- Tax Amount
- $762
- Water Source
- Public
- Year Built
- 1960
- Style
- Traditional
- Type
- Single Family Residential
Mortgage Calculator
Listing courtesy of Atlas Real Estate.

Information Is Believed To Be Accurate But Not Guaranteed. Some or all listings may or may not be listed by the office/agent presenting these featured properties. Copyright 2026 MTRMLS, Inc. RealTracs Solutions.