124 NW Murry Lane, Cleveland, TN 37312
- $620,000
- 4
- BD
- 4
- BA
- 2,686
- SqFt


- List Price
- $620,000
- Status
- ACTIVE
- MLS#
- 3336497
- Days on Market
- 3
- Bedrooms
- 4
- Bathrooms
- 4
- Full Bathrooms
- 3
- Half Bathrooms
- 1
- Living Area
- 2,686
- Lot Size
- 10,454
- Acres
- 0.24
- County
- Bradley County
Property Description
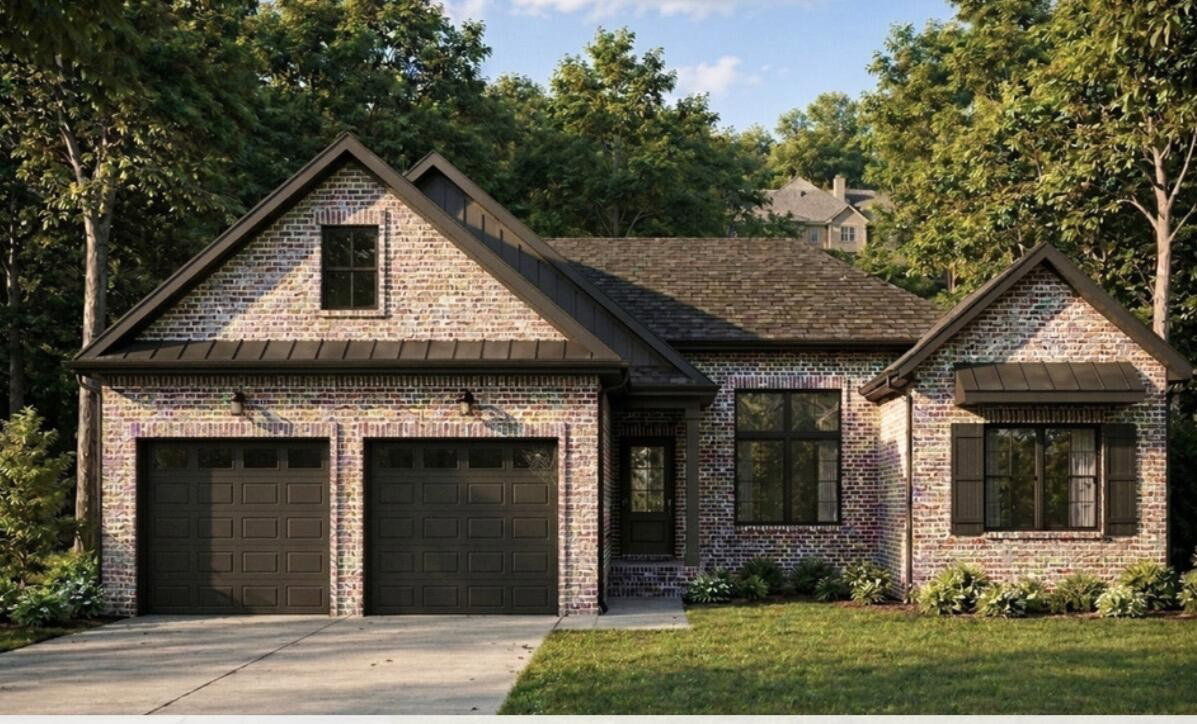
Introducing Creekside: A New Community of Estate Homes in North Cleveland! The highly sought-after Farmview plan is currently under construction on lot 9 and will be move-in ready by December 2026! Features of the Farmview Plan: Bedrooms and Baths: This home features 4 bedrooms and 3.5 baths, along with a bonus room. Main Floor Convenience: All bedrooms are conveniently located on the main floor. Open Floorplan: The layout is open, with split bedrooms for added privacy. Kitchen Highlights: The kitchen boasts an oversized island with bar seating for up to 4 and a spacious walk-in pantry. Dining Room: The separate dining room offers a view of the kitchen, family room, and covered porch. Primary Bedroom Retreat: The primary suite includes an en suite bathroom with a freestanding tub and a frameless glass ceramic tiled shower. Guest Bath: The downstairs guest bath is equipped with an Americast tub and ceramic tile walls. Bonus Room: Upstairs, you'll find a generous bonus room/flex space perfect for guests or a home office, complete with a full bath. Additional Features: These estate homes will showcase: A FULL brick exterior with fiber cement soffits and fascia 9-foot ceilings on the main floor and 8-foot ceilings on the upper level A tankless gas water heater Granite or quartz countertops throughout Stainless steel LG appliances, including a double oven, cabinet microwave, stainless steel hood, and dishwasher. 3-zone irrigation Get ready to experience the perfect blend of comfort and style at Creekside! River Stone Construction provides a one year builder warranty! Photos are of a previously built Farmview plan.
Additional Information
- Amenities Other
- Ceiling Fan(s), Walk-In Closet(s), High Ceilings
- Association Fee
- $650
- Association Fee Frequency
- Annually
- Basement Description
- Crawl Space
- Construction Type
- Brick
- Cooling System
- Central Air, Other
- Floor Types
- Carpet, Tile, Other
- Garage Capacity
- 2
- Garage Description
- Garage Door Opener, Attached, Concrete, Driveway
- Heating System
- Natural Gas, Central, Electric, Other
- High School
- Cleveland High
- Interior Other
- Ceiling Fan(s), Walk-In Closet(s), High Ceilings
- Junior High School
- Cleveland Middle
- Living Area
- 2,686
- Lot Description
- Level
- Lot Dimensions
- 133x75
- New Construction
- Yes
- Number Of Fireplaces
- 1
- Number Of Stories
- 2
- Patio Deck
- Deck, Covered
- Roofing Material
- Shingle
- Sewer System
- Public Sewer
- Style
- Other
- Subdivision
- Creekside
- Subtype
- Single Family Residence
- Water Source
- Public
- Year Built
- 2026
- Style
- Other
- Type
- Single Family Residential
Mortgage Calculator
Listing courtesy of The Group Real Estate Brokerage.

Information Is Believed To Be Accurate But Not Guaranteed. Some or all listings may or may not be listed by the office/agent presenting these featured properties. Copyright 2026 MTRMLS, Inc. RealTracs Solutions.