765 Buffalo Ford Dr, Clarksville, TN 37042
- $387,900
- 4
- BD
- 3
- BA
- 2,304
- SqFt




- List Price
- $387,900
- Status
- ACTIVE
- MLS#
- 3499587
- Days on Market
- 1
- Bedrooms
- 4
- Bathrooms
- 3
- Full Bathrooms
- 2
- Half Bathrooms
- 1
- Living Area
- 2,304
- Lot Size
- 8,712
- Acres
- 0.20
- County
- Montgomery County
Property Description
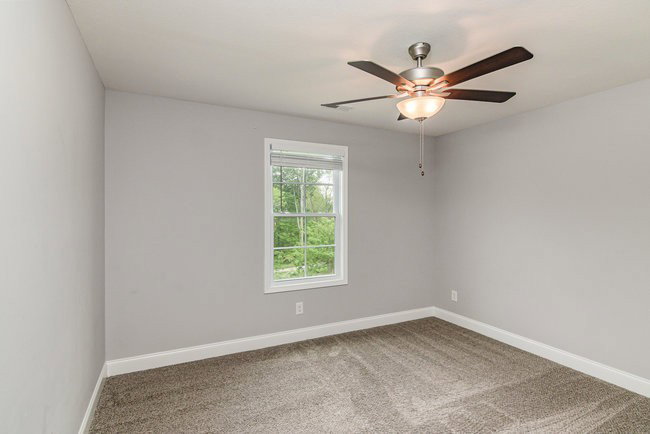
Welcome home to this beautifully maintained 4-bedroom, 2.5-bath residence located just minutes from Fort Campbell, making it an ideal choice for military relocations and families looking for space and convenience. This thoughtfully designed home features a spacious bonus room, dedicated office, and a main-level primary suite for added comfort and accessibility. The open-concept layout is filled with natural light and showcases vaulted ceilings, creating a bright and inviting atmosphere. The modern kitchen is perfect for everyday living and entertaining, featuring granite countertops, stainless steel appliances, soft-close cabinetry, and a whole-home water filtration system. With generously sized bedrooms, ample storage, and flexible living spaces throughout, this home offers room for everyone. Enjoy relaxing evenings on the covered backyard patio overlooking peaceful wooded views—a perfect place to unwind or entertain guests.
Additional Information
- Association Fee
- $30
- Association Fee Frequency
- Monthly
- Basement Description
- Crawl Space
- Bedrooms Main
- 1
- Construction Type
- Brick, Vinyl Siding
- Cooling System
- Central Air
- Elementary School
- West Creek Elementary School
- Floor Types
- Carpet, Tile, Vinyl
- Garage Capacity
- 2
- Garage Description
- Garage Faces Front
- Heating System
- Central
- High School
- West Creek High
- Junior High School
- West Creek Middle
- Living Area
- 2,304
- Number Of Fireplaces
- 1
- Number Of Stories
- 2
- Sewer System
- Public Sewer
- Subdivision
- Griffey Estates
- Subtype
- Single Family Residence
- Tax Amount
- $2,848
- Water Source
- Public
- Year Built
- 2022
- Type
- Single Family Residential
Mortgage Calculator
Listing courtesy of The House Connection.

Information Is Believed To Be Accurate But Not Guaranteed. Some or all listings may or may not be listed by the office/agent presenting these featured properties. Copyright 2026 MTRMLS, Inc. RealTracs Solutions.