312C Nix Dr, Madison, TN 37115
- $469,900
- 3
- BD
- 3
- BA
- 1,969
- SqFt




- List Price
- $469,900
- Status
- ACTIVE
- MLS#
- 3499677
- Price Change
- ▼ $15,000 1789183597
- Days on Market
- 48
- Bedrooms
- 3
- Bathrooms
- 3
- Full Bathrooms
- 2
- Half Bathrooms
- 1
- Living Area
- 1,969
- Lot Size
- 11,761
- Acres
- 0.27
- County
- Davidson County
Property Description
Welcome to 312C Nix Dr. A Beautifully Designed 3BR 2.5 Bath 1969 Square -Foot Transitional-Style Property. This property is perfectly positioned with both comfort and style, where charm meets modern sophistication. 10 Foot Ceilings On The Main Level and 9ft on the 2nd Level. Hardwood Floors on the Main Level, Ceiling Fans In All Bedrooms a Large Bonus Room right up the steps for an Additional Entertainment Area. Step outside and imagine the possibilities! The spacious backyard provides room for entertaining, gardening, outdoor play, pets, or creating your own private backyard retreat with a pool. It has a deck conveniently located just off the kitchen that makes indoor-outdoor living easy and provides the perfect spot for grilling, relaxing, or hosting family and friends. This New Construction Property Offers Thoughtful Design, Tasteful Finishes, and a Seamless Blend of Traditional and Contemporary Elements. ***Seller will Provide A Buyer Incentive Up To $5,000 That Can Be Used Towards Buying DownTheir Interest Rate or Toward Closing Cost Assistance** Property Also Comes w/ a 1 Year Builder’s Warranty** . Some storage space on Blueprints was converted to a Heated & Cooled Flex Room on 2nd Floor which would be Great for a Home Office or Kids Homework Area.
Additional Information
- Amenities Other
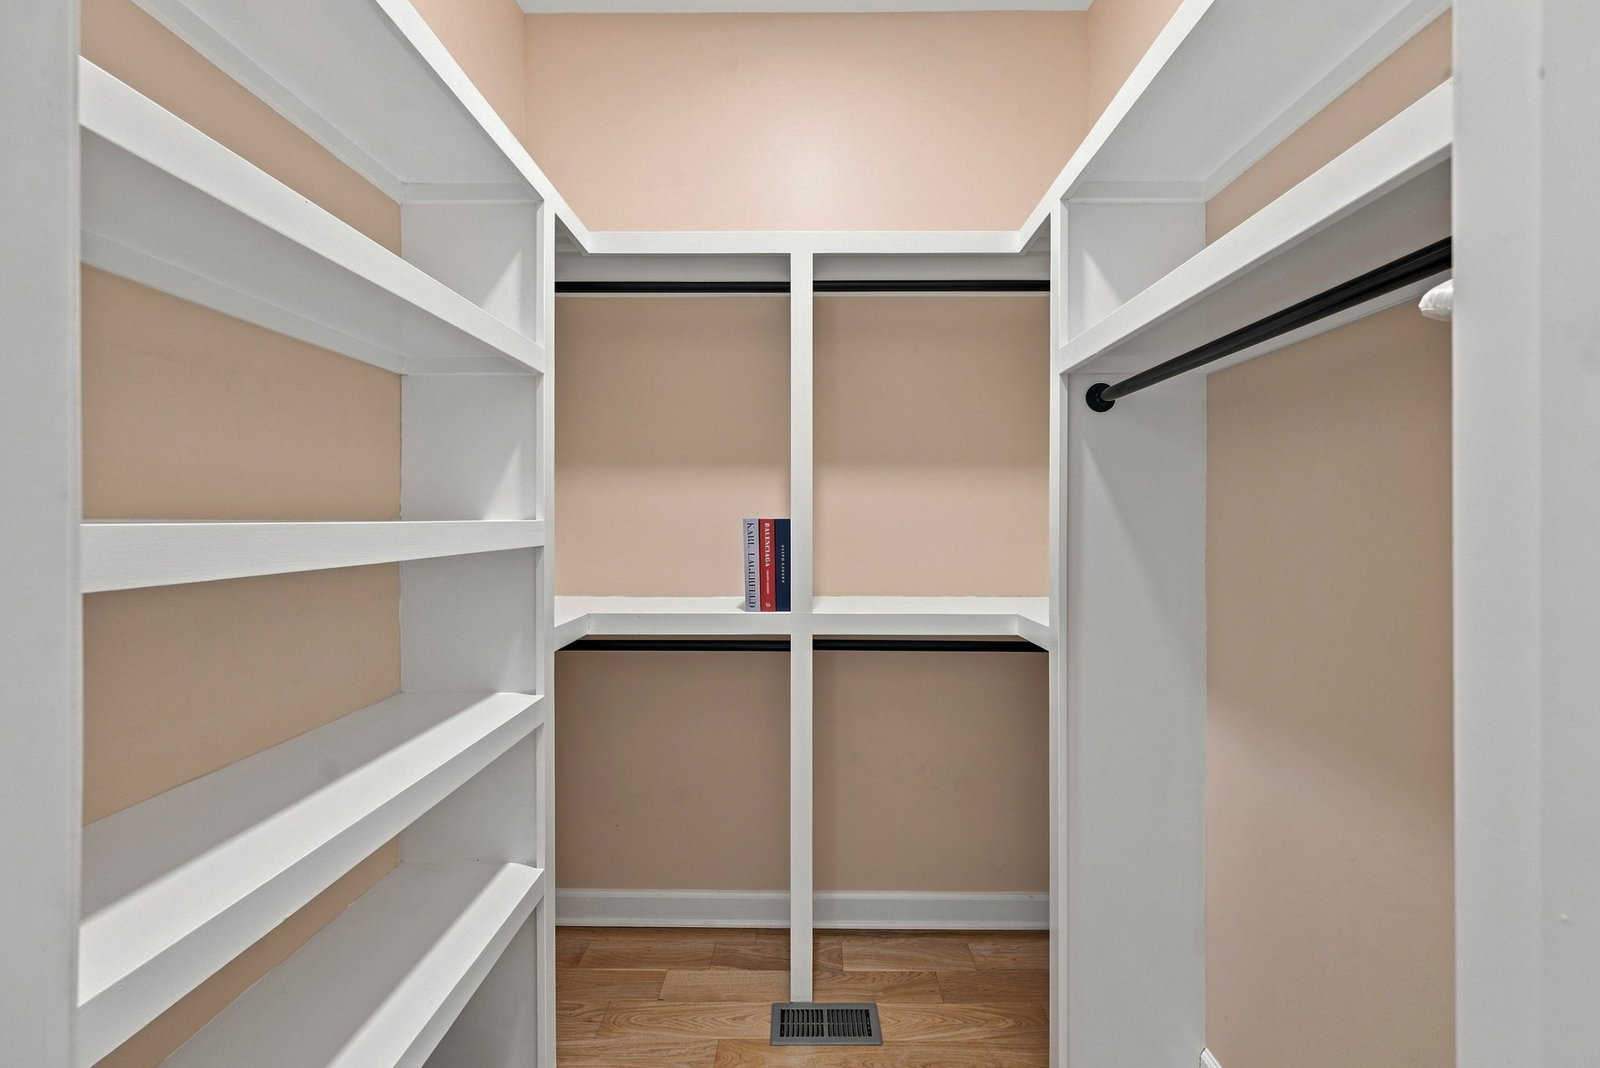
- Ceiling Fan(s), Extra Closets, High Ceilings, Walk-In Closet(s), Kitchen Island
- Basement Description
- Crawl Space
- Bedrooms Main
- 1
- Construction Type
- Fiber Cement
- Cooling System
- Central Air
- Elementary School
- Amqui K-8 School
- Fence Type
- Back Yard
- Floor Types
- Carpet, Wood, Tile
- Heating System
- Central
- High School
- Hunters Lane Comp High School
- Interior Other
- Ceiling Fan(s), Extra Closets, High Ceilings, Walk-In Closet(s), Kitchen Island
- Junior High School
- Amqui K-8 School
- Laundry
- Electric Dryer Hookup, Washer Hookup
- Living Area
- 1,969
- Lot Description
- Level
- Lot Dimensions
- 70x171
- New Construction
- Yes
- Number Of Fireplaces
- 1
- Number Of Stories
- 2
- Patio Deck
- Deck
- Roofing Material
- Shingle
- Sewer System
- Public Sewer
- Style
- Contemporary
- Subdivision
- Anderson Tract
- Subtype
- Single Family Residence
- Tax Amount
- $725
- Water Source
- Public
- Year Built
- 2026
- Style
- Contemporary
- Type
- Single Family Residential
Mortgage Calculator
Listing courtesy of Zeitlin Sotheby's International Realty.

Information Is Believed To Be Accurate But Not Guaranteed. Some or all listings may or may not be listed by the office/agent presenting these featured properties. Copyright 2026 MTRMLS, Inc. RealTracs Solutions.