Share this with your friends


+18885195113
Nashville Advantage
600 12th Ave S Unit 1512, Nashville, TN 37203
- $325,000
- 1
- BD
- 1
- BA
- 636
- SqFt




- Sold Price
- $325,000
- List Price
- $325,000
- Status
- CLOSED
- MLS#
- 3502089
- Days on Market
- 11
- Closing Date
- Aug 21, 2026
- Bedrooms
- 1
- Bathrooms
- 1
- Full Bathrooms
- 1
- Living Area
- 636
- County
- Davidson
Property Description
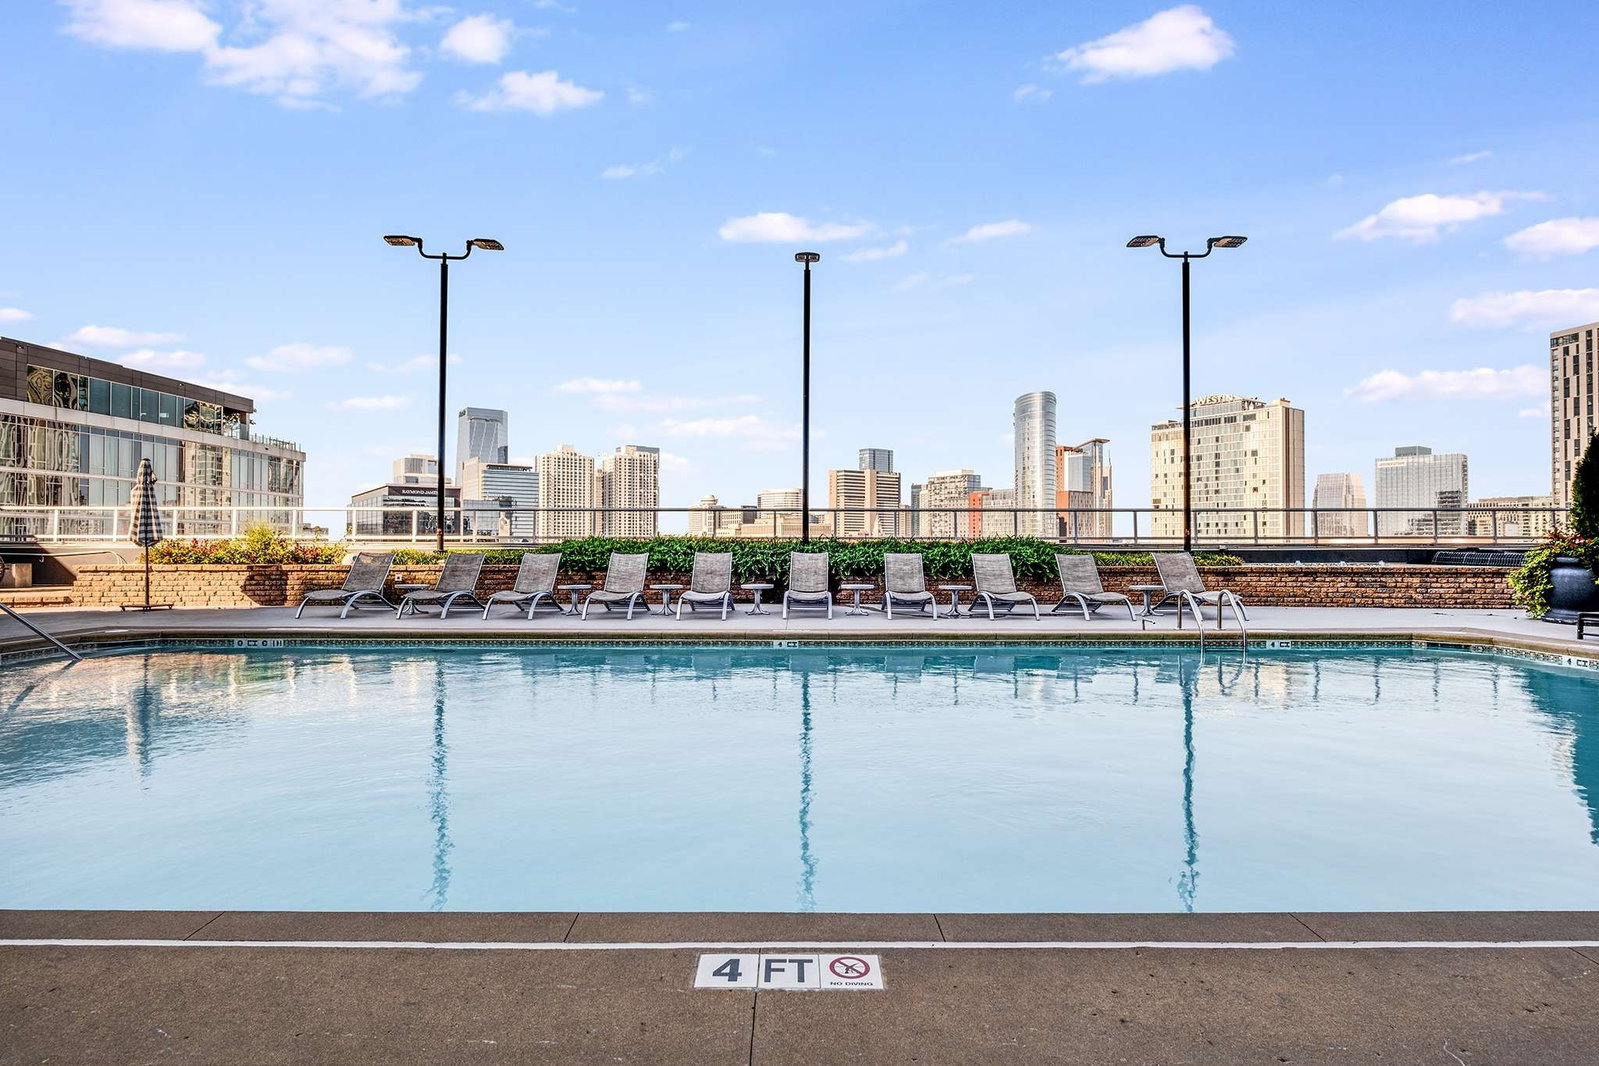
Live in the heart of The Gulch at ICON, one of Nashville's premier luxury high-rise communities. This beautifully updated 15th-floor one-bedroom condo showcases breathtaking downtown skyline views from an oversized private balcony - the perfect place to relax or entertain. Inside, enjoy an open, functional layout featuring a newer HVAC system, spacious walk-in closet, and a full bathroom with a tub/shower combination. The contemporary kitchen is designed for everyday living with a large center island, stainless steel appliances, recessed lighting, and an inviting eat-in dining area. Step outside and experience the best of urban living with walkable access to Nashville's top restaurants, boutique shopping, coffee shops, entertainment, and nightlife. ICON offers exceptional resort-style amenities, including Nashville's largest Skydeck with panoramic city views, fire pits, grilling stations, outdoor TVs, a resort-style pool, two fully equipped fitness centers, a yoga studio, tranquil courtyards with water and fire features, 24-hour concierge service, controlled-access garage parking, high-speed elevators, and convenient on-site retail. Whether you're searching for a full-time residence, downtown retreat, or investment opportunity, this luxury condo combines style, convenience, and an unbeatable Nashville location. Take a private tour today!
Additional Information
- Elementary School
- Jones Paideia Magnet
- Exterior Features
- Balcony
- High School
- Pearl Cohn Magnet High School
- Living Area
- 636
- Style
- Contemporary
- Subdivision
- Icon In The Gulch
- Subtype
- High Rise
- Year Built
- 2008
- Style
- Contemporary
- Type
- Single Family Residential
Mortgage Calculator
Listing courtesy of Elam Real Estate. Selling Office: Compass.

Information Is Believed To Be Accurate But Not Guaranteed. Some or all listings may or may not be listed by the office/agent presenting these featured properties. Copyright 2026 MTRMLS, Inc. RealTracs Solutions.