Share this with your friends


+18885195113
Nashville Advantage
801 Franklin St, Clarksville, TN 37040
- $499,000
- 4
- BD
- 3
- BA
- 2,635
- SqFt




- List Price
- $499,000
- Status
- ACTIVE
- MLS#
- 3502143
- Price Change
- ▼ $26,000 1790380591
- Days on Market
- 50
- Bedrooms
- 4
- Bathrooms
- 3
- Full Bathrooms
- 3
- Living Area
- 2,635
- Lot Size
- 7,405
- Acres
- 0.17
- County
- Montgomery County
Property Description
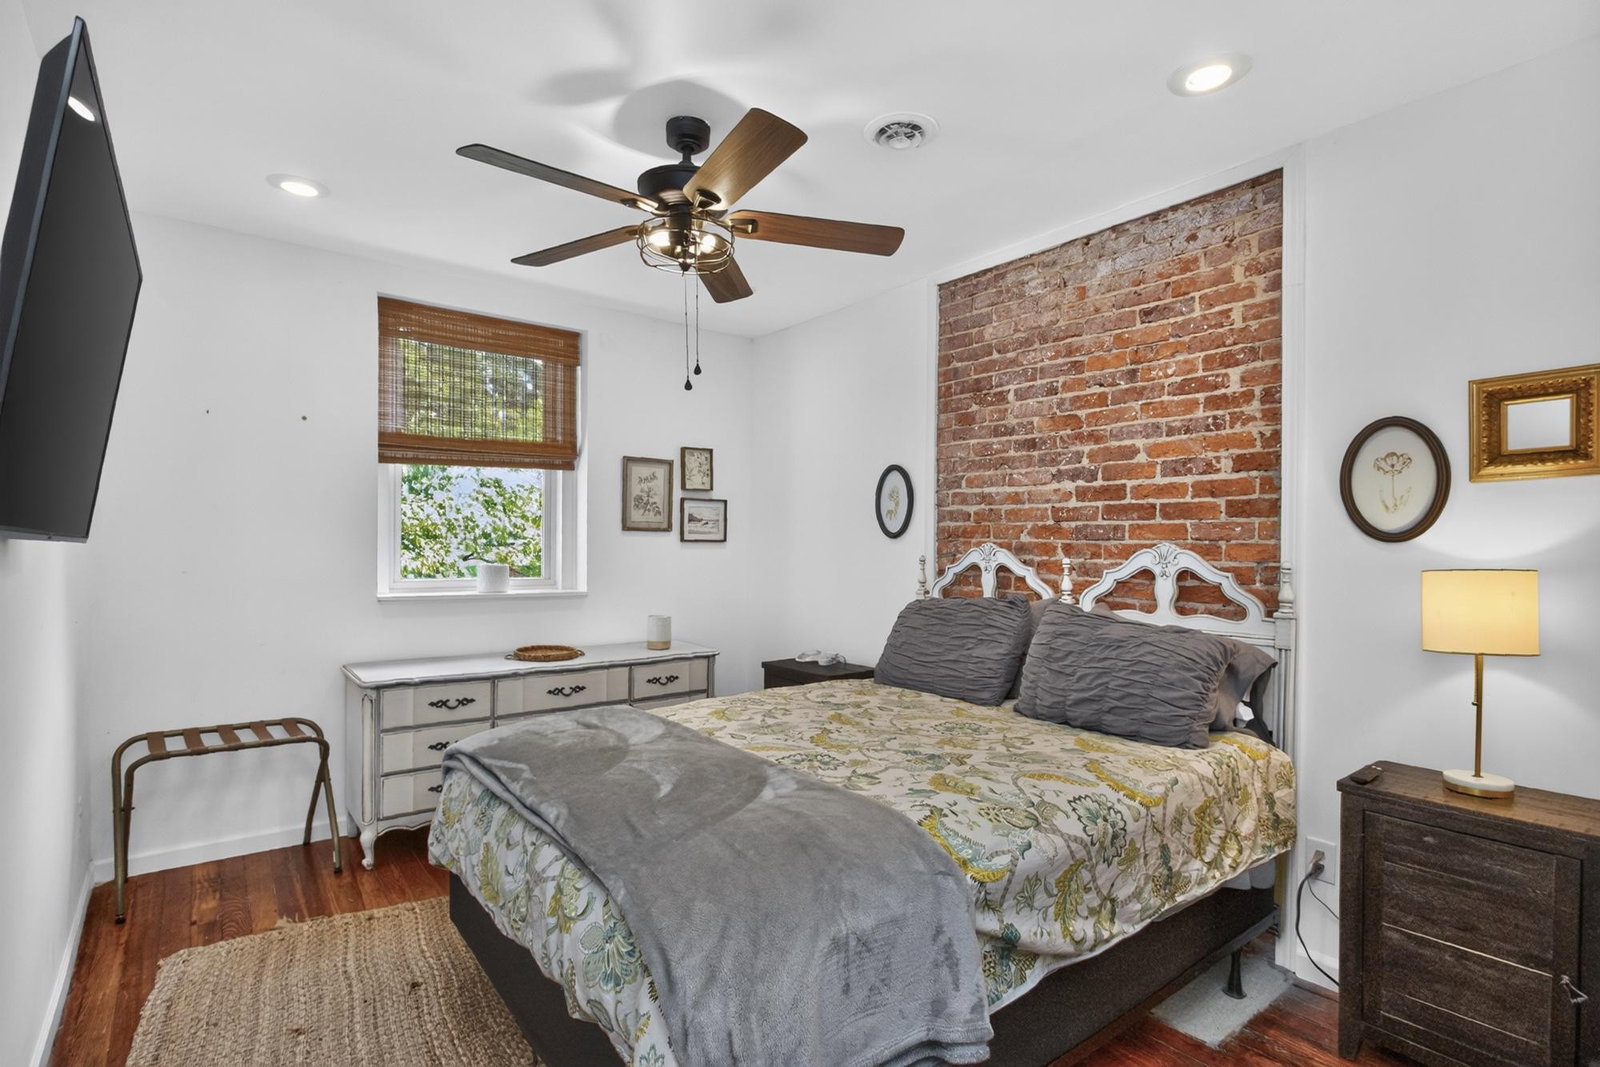
Step into a piece of Clarksville history with this stunningly renovated 4-bedroom, 3-bath home, originally built in 1921 as the neighborhood firehouse. Completely remodeled and fully furnished, this turnkey property is a cash-flowing short-term rental ready to keep earning from day one — or simply bring a suitcase and move in. Original hardwood floors and exposed brick have been lovingly restored throughout, paired with thoughtful modern updates: Dricore flooring in the kitchen and bath, dimmable lighting throughout the home, and a new HVAC system (2024). Outside, enjoy a fenced yard, off-street parking — a rare find this close to downtown — and a huge walk-in crawl space for storage. Just a short walk to downtown Clarksville, Austin Peay State University, and F&M Bank Arena, this home sleeps 12 guests and comes complete with all furniture, appliances, and decor included. As a bonus, the property is zoned for both residential and commercial use, giving a future owner flexibility well beyond a typical single-family home. This is a true gem — nothing else like it on the market.
Additional Information
- Amenities Other
- Air Filter, Bookcases, Built-in Features, Ceiling Fan(s), Entrance Foyer, High Ceilings, Walk-In Closet(s), High Speed Internet
- Basement Description
- Crawl Space
- Bedrooms Main
- 1
- Construction Type
- Brick
- Cooling System
- Central Air, Electric
- Elementary School
- Norman Smith Elementary
- Fence Type
- Front Yard
- Floor Types
- Wood
- Heating System
- Central
- High School
- Rossview High
- Interior Other
- Air Filter, Bookcases, Built-in Features, Ceiling Fan(s), Entrance Foyer, High Ceilings, Walk-In Closet(s), High Speed Internet
- Junior High School
- Rossview Middle
- Laundry
- Electric Dryer Hookup, Washer Hookup
- Living Area
- 2,635
- Lot Description
- Corner Lot, Level
- Lot Dimensions
- 55'x131'
- Number Of Stories
- 2
- Patio Deck
- Patio, Covered
- Sewer System
- Public Sewer
- Style
- Historic
- Subtype
- Single Family Residence
- Tax Amount
- $5,126
- Water Source
- Public
- Year Built
- 1921
- Style
- Historic
- Type
- Single Family Residential
Mortgage Calculator
Listing courtesy of Reliant Realty ERA Powered.

Information Is Believed To Be Accurate But Not Guaranteed. Some or all listings may or may not be listed by the office/agent presenting these featured properties. Copyright 2026 MTRMLS, Inc. RealTracs Solutions.