Share this with your friends


+18885195113
Nashville Advantage
4676 Mount Zion Rd, Springfield, TN 37172
- $1,499,500
- 4
- BD
- 4
- BA
- 3,440
- SqFt




- List Price
- $1,499,500
- Status
- UNDER CONTRACT - SHOWING
- MLS#
- 3508037
- Price Change
- ▼ $150,500 1789102498
- Days on Market
- 45
- Bedrooms
- 4
- Bathrooms
- 4
- Full Bathrooms
- 4
- Living Area
- 3,440
- Lot Size
- 217,800
- Acres
- 5
- County
- Robertson County
Property Description
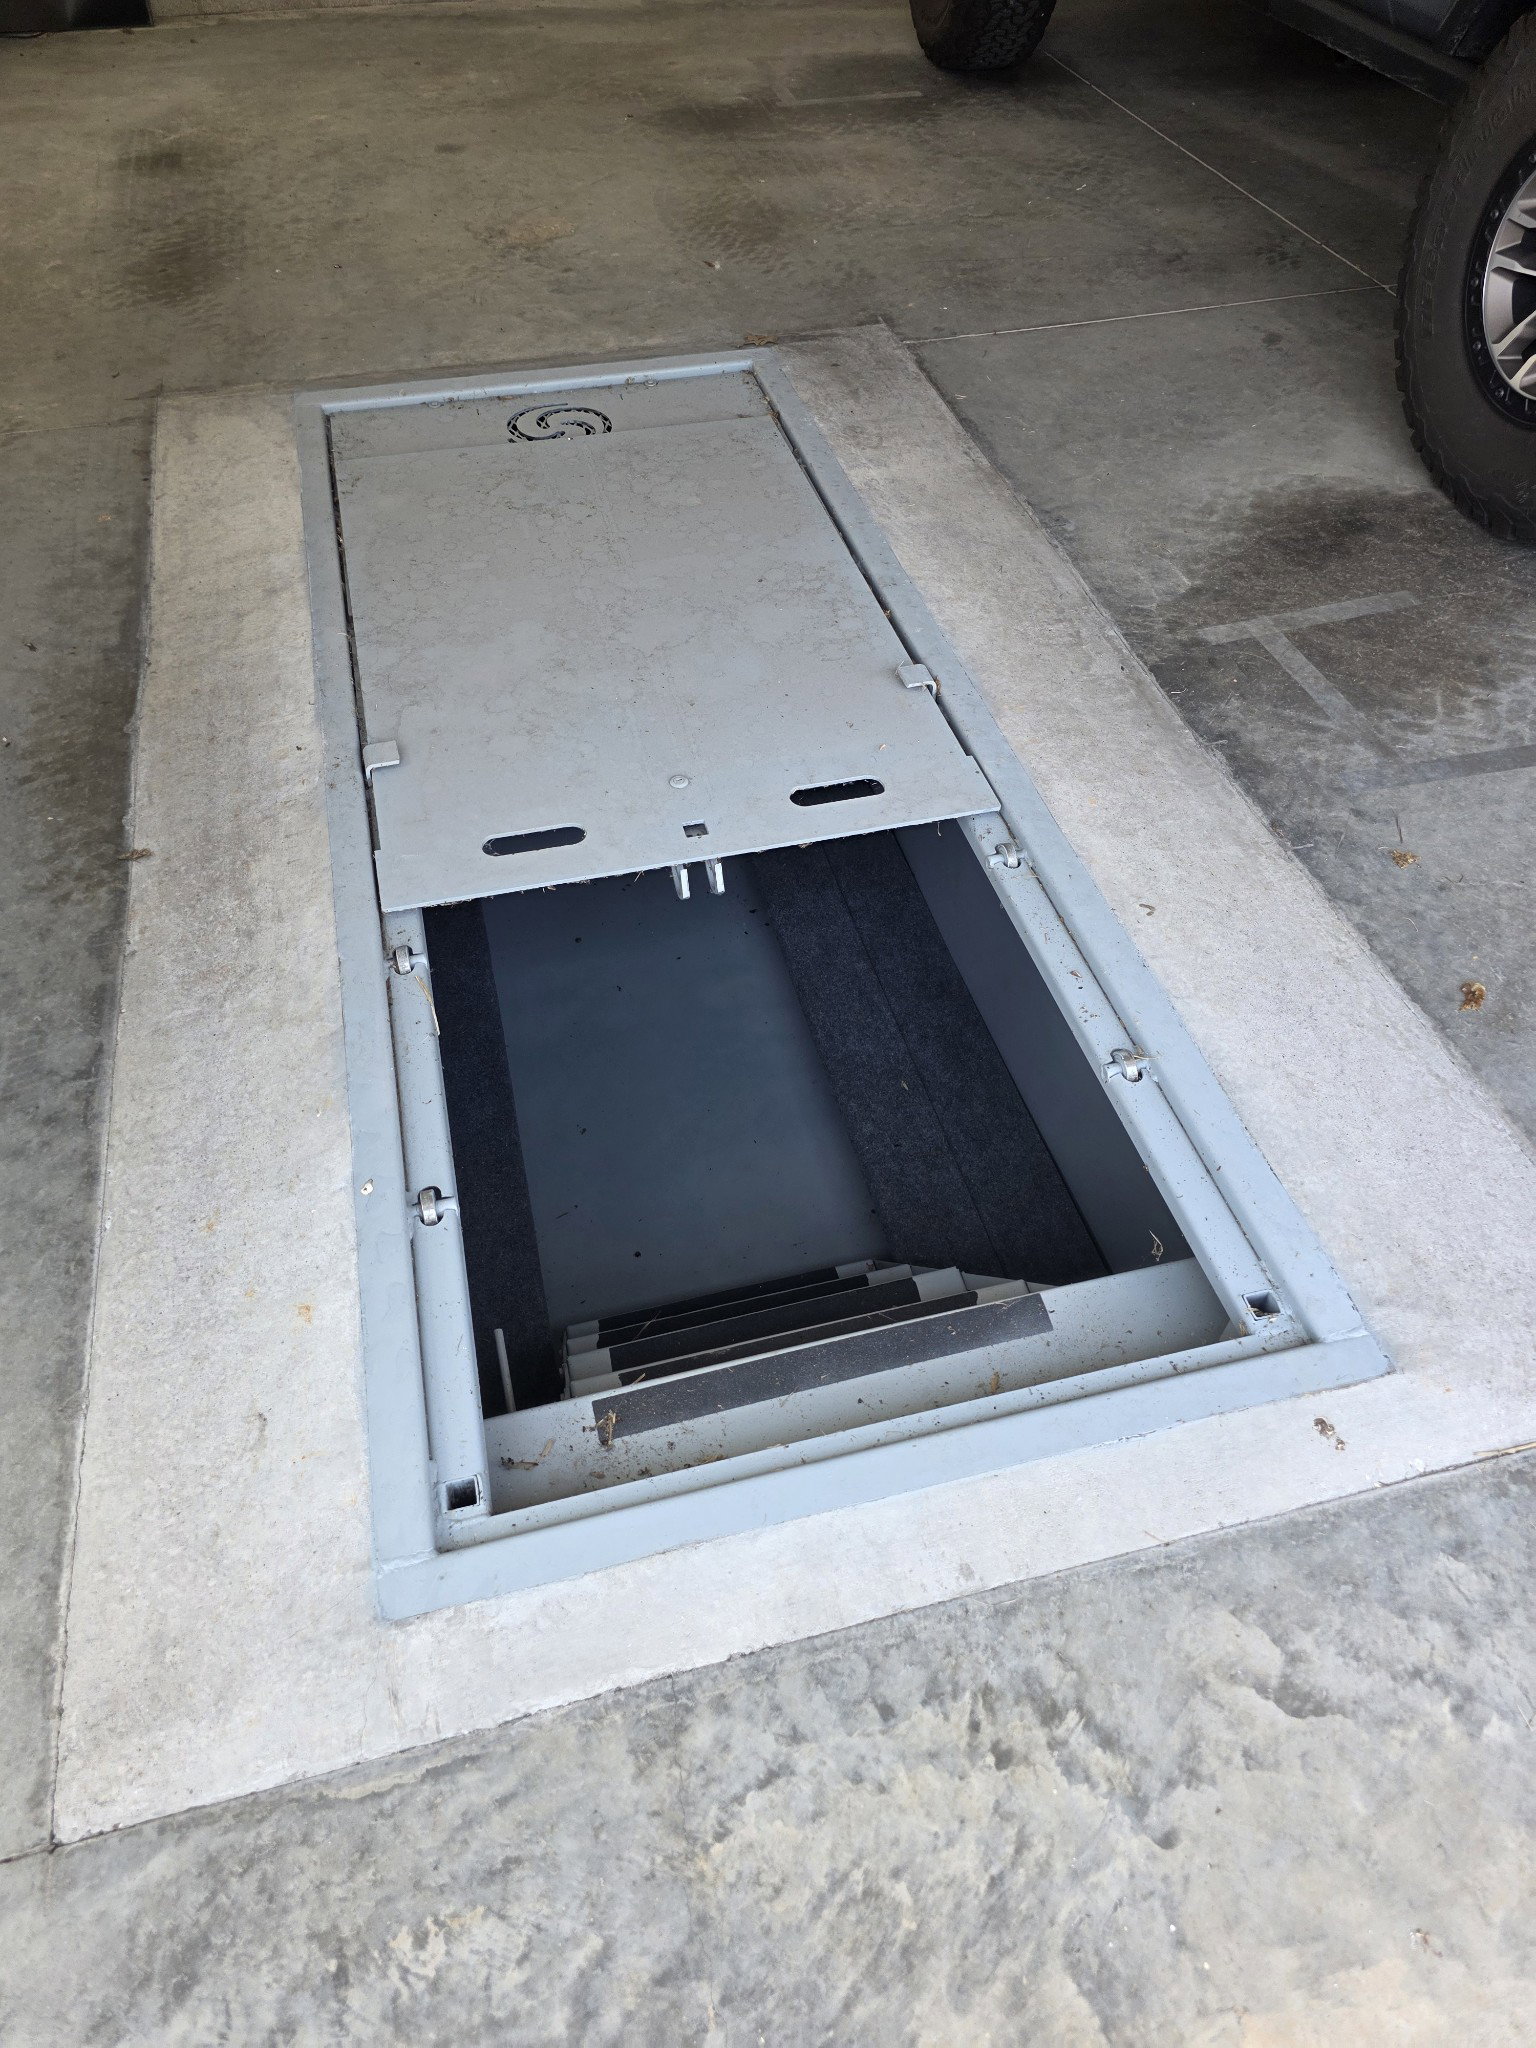
Priced $300k BELOW Appraisal for an immediate Pre-Holiday Sale. Recent certified Appraisal in hand at $1,800,000. The seller has aggressively repositioned this luxury Estate to $1,499,500 to secure a seamless fall closing. Take advantage of instant equity!! 30 Mins to the airport and 25 mins to Nashville. Everything here is FULLY CUSTOM!! Bring your moving trucks and Animals! This is TURN KEY! Stunning Sunsets over the large open pastures! Packed with high end features and perfectly situated buildings! Possibly the largest CUSTOM shop you'll ever see 4080sqft with soaring ceilings. Plenty of space to easily fit an RV and all the toys/equiptment! Gorgeous CUSTOM 4 stall horse barn with guest suite/kitchen and laundry. Also has an indoor/outdoor clean room for animal grooming with a shower station. Barn is 3888sqft. CUSTOM Storm shelters in the barn and floor of the home's garage. Fantastic green house with planters, lights, and water throughout. She Shed with living space, kitchenette and bathroom! Two side by side CUSTOM Chicken Coops! The home itself was a CUSTOM built in 2022! 4 beds and each have their own baths! Open plan and plenty of natural light! All fenced and cross fenced with Private CUSTOM automatic coded Entry Gate! Cameras and Wifi throughout the property and buildings! Too many features to see online. This one absolutely must be seen in person! Clean as a whistle! And professionally built out! Home also features a whole home generator and natural gas for those winter nights! Storms? No issue here. Built for anything you can throw at it!
Additional Information
- Amenities Other
- Ceiling Fan(s), Entrance Foyer, Extra Closets, High Ceilings, Open Floorplan, Pantry, Walk-In Closet(s), High Speed Internet, Kitchen Island
- Basement Description
- Crawl Space
- Bedrooms Main
- 2
- Construction Type
- Brick
- Cooling System
- Central Air, Electric
- Elementary School
- Crestview Elementary School
- Exterior Features
- Smart Light(s), Storm Shelter
- Fence Type
- Full
- Floor Types
- Wood, Tile
- Garage Capacity
- 2
- Garage Description
- Garage Door Opener, Garage Faces Side, Concrete, Driveway
- Heating System
- Central, Natural Gas
- High School
- Springfield High School
- Interior Other
- Ceiling Fan(s), Entrance Foyer, Extra Closets, High Ceilings, Open Floorplan, Pantry, Walk-In Closet(s), High Speed Internet, Kitchen Island
- Junior High School
- Coopertown Middle School
- Laundry
- Electric Dryer Hookup, Washer Hookup
- Living Area
- 3,440
- Lot Description
- Cleared, Level, Rolling Slope
- Number Of Fireplaces
- 1
- Number Of Stories
- 2
- Patio Deck
- Patio, Covered, Porch
- Roofing Material
- Shingle
- Sewer System
- Septic Tank
- Subtype
- Single Family Residence
- Tax Amount
- $4,046
- Water Source
- Public
- Year Built
- 2022
- Type
- Single Family Residential
Mortgage Calculator
Listing courtesy of Blackwell Realty.

Information Is Believed To Be Accurate But Not Guaranteed. Some or all listings may or may not be listed by the office/agent presenting these featured properties. Copyright 2026 MTRMLS, Inc. RealTracs Solutions.