1897 Fayetteville Hwy, Belfast, TN 37019
- $265,000
- 3
- BD
- 1
- BA
- 888
- SqFt



- List Price
- $265,000
- Status
- ACTIVE
- MLS#
- 3510465
- Days on Market
- 1
- Bedrooms
- 3
- Bathrooms
- 1
- Full Bathrooms
- 1
- Living Area
- 888
- Lot Size
- 75,358
- Acres
- 1.73
- County
- Marshall County
Property Description
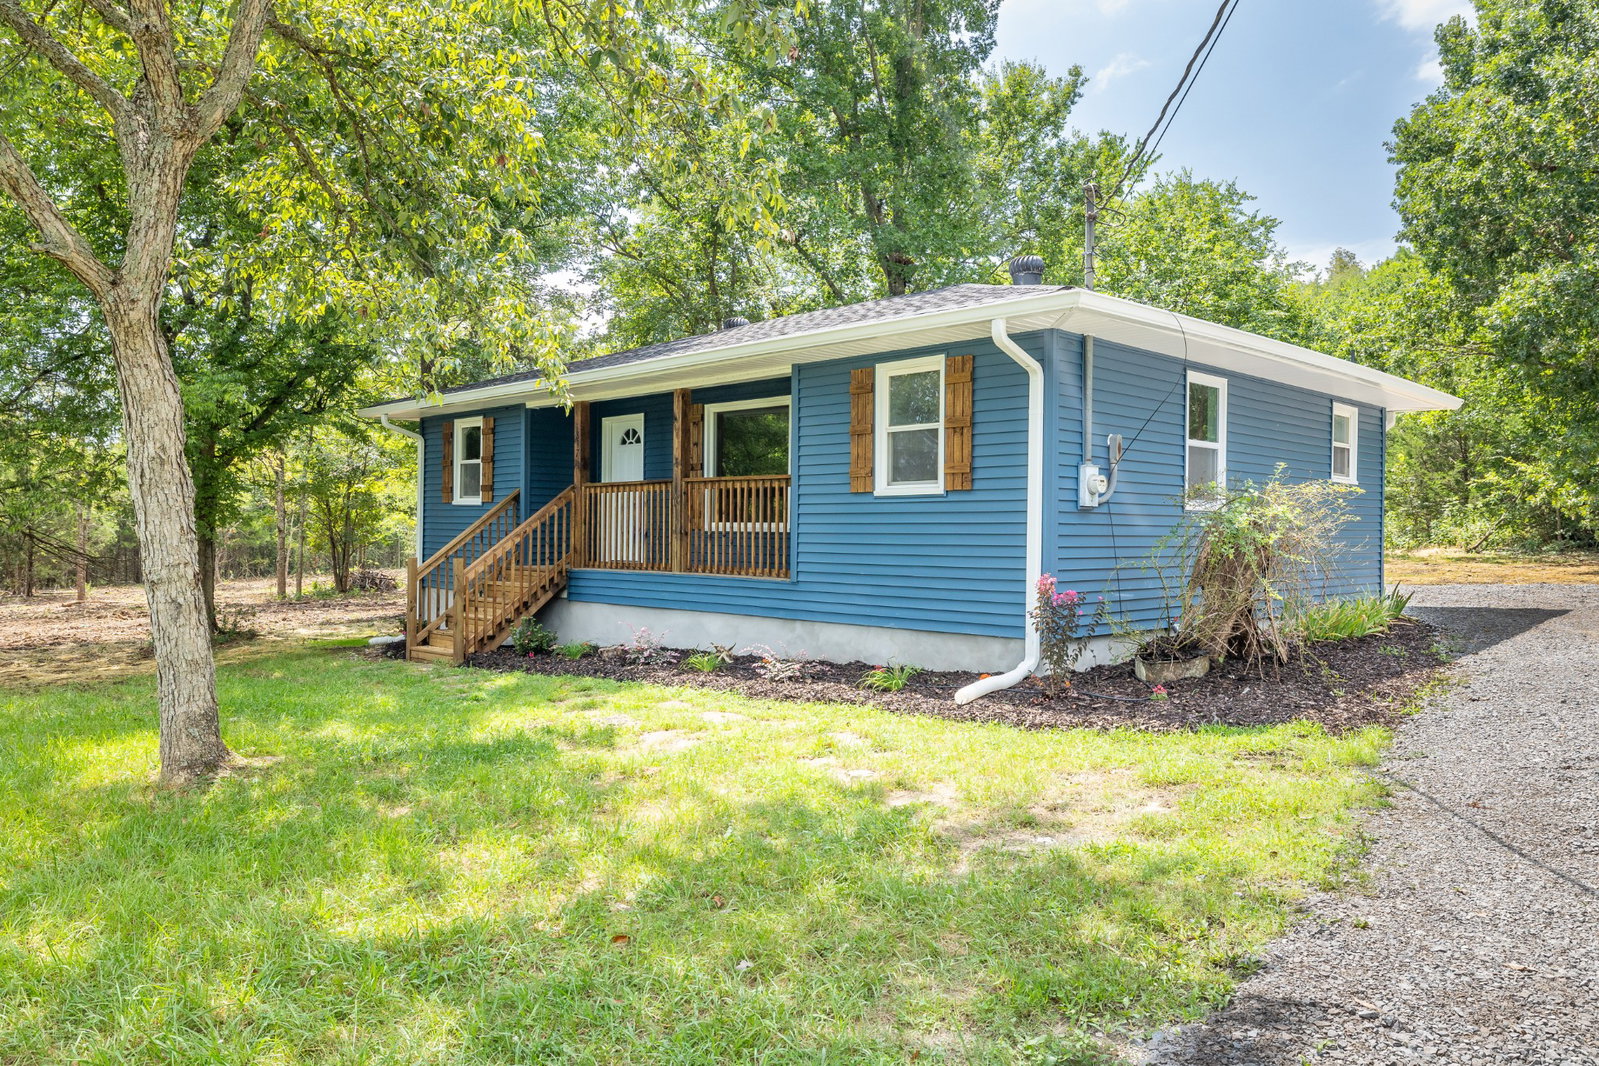
Newly renovated from top to bottom, this three-bedroom, one-bathroom home offers a rare opportunity to move in without a single project on your list. Every corner has been thoughtfully updated, delivering a clean, modern feel throughout. The kitchen stands as a true centerpiece of the renovation. Stainless steel appliances, polished granite countertops, and a classic farmhouse sink combine style with function, creating a space equally suited to weeknight meals and larger gatherings. The bathroom has been finished with equal care, featuring a tidy tile tub-and-shower combination and double vanities that provide added convenience during busy mornings. At roughly 888 square feet, the floor plan is efficient and well-considered, offering three comfortable bedrooms with no wasted space. Beyond the interior, a covered front porch provides an inviting place to relax, enjoy a morning coffee, or take in a quiet evening. It's a simple yet welcoming feature that enhances the home's everyday appeal. Set on just under half an acre, the property offers room to breathe. There's ample space for gardening, pets, or simply enjoying a little privacy, all while remaining manageable and easy to maintain. The combination of modern improvements, a practical layout, and useful outdoor space make this home a standout option! Includes 2 parcels, approximately 1.73 acres, buyers and buyer's agent to verify all important information, acreage, schools, square footage, etc.
Additional Information
- Basement Description
- None
- Bedrooms Main
- 3
- Construction Type
- Vinyl Siding
- Cooling System
- Central Air, Electric
- Elementary School
- Marshall-Oak Grove-Westhills ELem.
- Floor Types
- Luxury Vinyl
- Heating System
- Central, Electric
- High School
- Marshall Co High School
- Junior High School
- Lewisburg Middle School
- Living Area
- 888
- Lot Description
- Level
- Lot Dimensions
- 90X200
- Number Of Stories
- 1
- Patio Deck
- Porch, Covered
- Sewer System
- Septic Tank
- Subdivision
- N/A
- Subtype
- Single Family Residence
- Tax Amount
- $312
- Water Source
- Public
- Year Built
- 1957
- Type
- Single Family Residential
Mortgage Calculator
Listing courtesy of Keller Williams Russell Realty & Auction.

Information Is Believed To Be Accurate But Not Guaranteed. Some or all listings may or may not be listed by the office/agent presenting these featured properties. Copyright 2026 MTRMLS, Inc. RealTracs Solutions.