1045 Windemere Dr, Gallatin, TN 37066
- $545,000
- 3
- BD
- 2
- BA
- 2,402
- SqFt




- List Price
- $545,000
- Status
- COMING SOON / HOLD
- MLS#
- 3510609
- Days on Market
- 0
- Bedrooms
- 3
- Bathrooms
- 2
- Full Bathrooms
- 2
- Living Area
- 2,402
- Lot Size
- 9,147
- Acres
- 0.21
- County
- Sumner County
Property Description
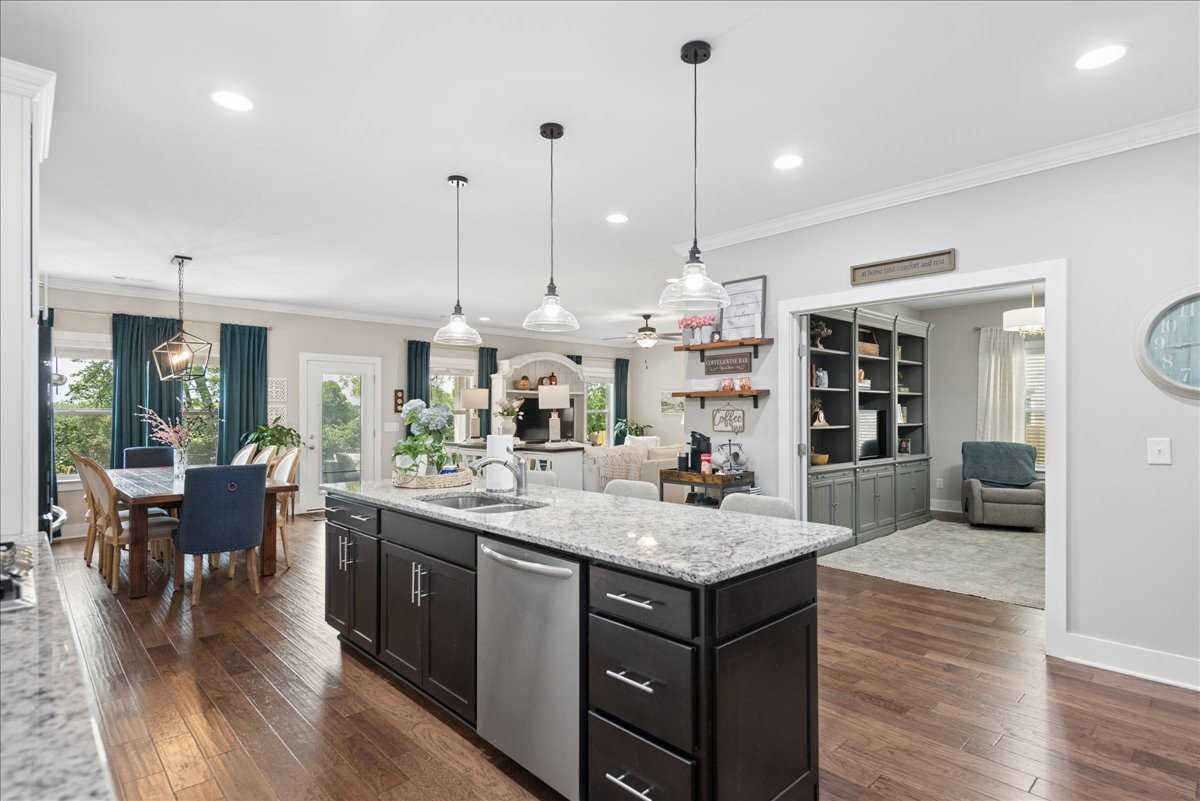
Single level living at its finest! This meticulously maintained like new Lexington plan was upgraded during construction with all the upgrades! Gourmet kitchen with double oven and gas range, walk through from laundry room to primary closet, tiled shower with bench seat, crown molding in all public spaces and primary bedroom, window trim throughout, radius corner drywall, enlarged and covered patio with pull down sunshades. The open floor plan is ideal for entertaining, and you can make the flex space your own! Currently used as a den, it could also act as an office, playroom or even an additional bedroom. The split bedroom floor plan is ideal for privacy between the primary suite and kids/guest rooms. Enjoy your coffee on your back patio overlooking fields separated by a treeline. The back yard could be easily fully fenced in as both neighbors already have a privacy fence. Conveniently located closet to Vietnam Veterans and shopping both in Old Gallatin and in new developments off of Green Lea and Big Station Camp.
Additional Information
- Amenities Other
- Ceiling Fan(s), Entrance Foyer, Extra Closets, High Ceilings, Open Floorplan, Pantry, Walk-In Closet(s)
- Association Fee
- $40
- Association Fee Frequency
- Monthly
- Basement Description
- None
- Bedrooms Main
- 3
- Community Amenities
- Park, Playground, Sidewalks, Tennis Court(s), Trail(s)
- Construction Type
- Brick, Vinyl Siding
- Cooling System
- Central Air
- Elementary School
- Howard Elementary
- Floor Types
- Carpet, Wood, Luxury Vinyl
- Garage Capacity
- 2
- Garage Description
- Garage Faces Front
- Heating System
- Central
- High School
- Liberty Creek High School
- Interior Other
- Ceiling Fan(s), Entrance Foyer, Extra Closets, High Ceilings, Open Floorplan, Pantry, Walk-In Closet(s)
- Junior High School
- Liberty Creek Middle School
- Living Area
- 2,402
- Number Of Stories
- 1
- Patio Deck
- Patio, Covered, Porch
- Roofing Material
- Shingle
- Sewer System
- Public Sewer
- Style
- Cottage
- Subdivision
- Reserve Ph 2
- Subtype
- Single Family Residence
- Tax Amount
- $2,452
- Water Source
- Public
- Year Built
- 2019
- Style
- Cottage
- Type
- Single Family Residential
Mortgage Calculator
Listing courtesy of RE/MAX Choice Properties.

Information Is Believed To Be Accurate But Not Guaranteed. Some or all listings may or may not be listed by the office/agent presenting these featured properties. Copyright 2026 MTRMLS, Inc. RealTracs Solutions.