3918B Cross Creek Rd, Nashville, TN 37215
- $1,899,000
- 5
- BD
- 6
- BA
- 4,800
- SqFt




- List Price
- $1,899,000
- Status
- ACTIVE
- MLS#
- 3511027
- Price Change
- ▲ $1,000 1790577152
- Days on Market
- 46
- Bedrooms
- 5
- Bathrooms
- 6
- Full Bathrooms
- 5
- Half Bathrooms
- 1
- Living Area
- 4,800
- County
- Davidson County
Property Description
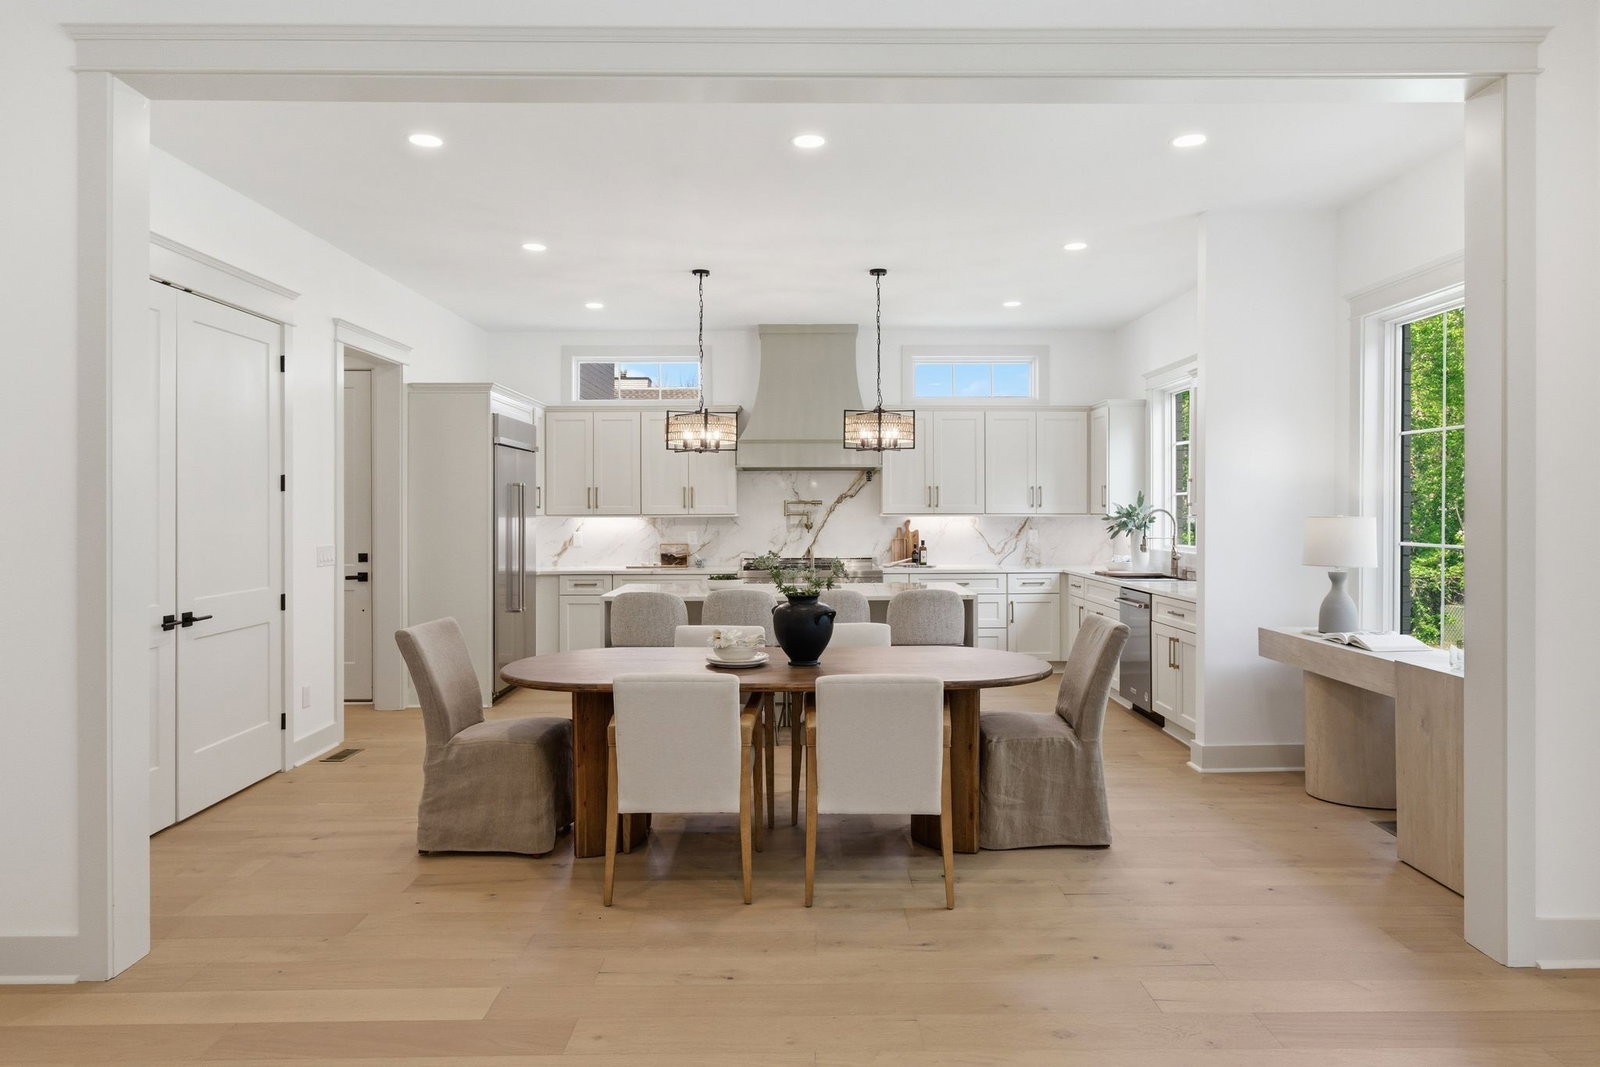
5 YEAR ARM INITIAL RATE 5.99% + INCENTIVES WITH EXCLUSIVE LENDING PARTNERS - Dual primary suites, flex space, office and laundry chute in this Green Hills Tudor-inspired home. A top-floor bonus room with wet bar and beverage fridge works as a media room, playroom, more office space, or an easy builder conversion to a 5th bedroom. The kitchen opens to living and breakfast areas built for quiet mornings and entertaining alike. Oversized en-suite bedrooms, generous walk-in closets, and a laundry chute keep daily life simple. Landscape maintenance is included, so upkeep is one less thing on your list — and our preferred lender is offering closing cost contributions on this home, ask for details!
Additional Information
- Amenities Other
- Bookcases, Built-in Features, Ceiling Fan(s), Entrance Foyer, Extra Closets, High Ceilings, Pantry, Walk-In Closet(s), Wet Bar
- Association Fee Frequency
- Monthly
- Basement Description
- Crawl Space
- Bedrooms Main
- 1
- Community Amenities
- Sidewalks
- Construction Type
- Brick, Stone
- Cooling System
- Central Air
- Elementary School
- Julia Green Elementary
- Fence Type
- Back Yard
- Floor Types
- Wood, Marble, Tile
- Garage Capacity
- 3
- Garage Description
- Garage Faces Side, Unassigned
- Green Features
- Water Heater
- Heating System
- Central
- High School
- Hillsboro Comp High School
- Interior Other
- Bookcases, Built-in Features, Ceiling Fan(s), Entrance Foyer, Extra Closets, High Ceilings, Pantry, Walk-In Closet(s), Wet Bar
- Junior High School
- John Trotwood Moore Middle
- Laundry
- Electric Dryer Hookup, Washer Hookup
- Living Area
- 4,800
- New Construction
- Yes
- Number Of Fireplaces
- 1
- Number Of Stories
- 2
- Patio Deck
- Patio, Covered
- Roofing Material
- Shingle
- Sewer System
- Public Sewer
- Style
- Tudor
- Subdivision
- Courtyards At Cross Creek
- Subtype
- Horizontal Property Regime - Detached
- Water Source
- Public
- Year Built
- 2026
- Style
- Tudor
- Type
- Single Family Residential
Mortgage Calculator
Listing courtesy of Compass RE.

Information Is Believed To Be Accurate But Not Guaranteed. Some or all listings may or may not be listed by the office/agent presenting these featured properties. Copyright 2026 MTRMLS, Inc. RealTracs Solutions.