6100 Lookaway Cir, Franklin, TN 37067
- $2,300,000
- 5
- BD
- 7
- BA
- 4,420
- SqFt




- List Price
- $2,300,000
- Status
- COMING SOON / HOLD
- MLS#
- 3512457
- Days on Market
- 0
- Bedrooms
- 5
- Bathrooms
- 7
- Full Bathrooms
- 5
- Half Bathrooms
- 2
- Living Area
- 4,420
- Lot Size
- 29,620
- Acres
- 0.68
- County
- Williamson County
Property Description
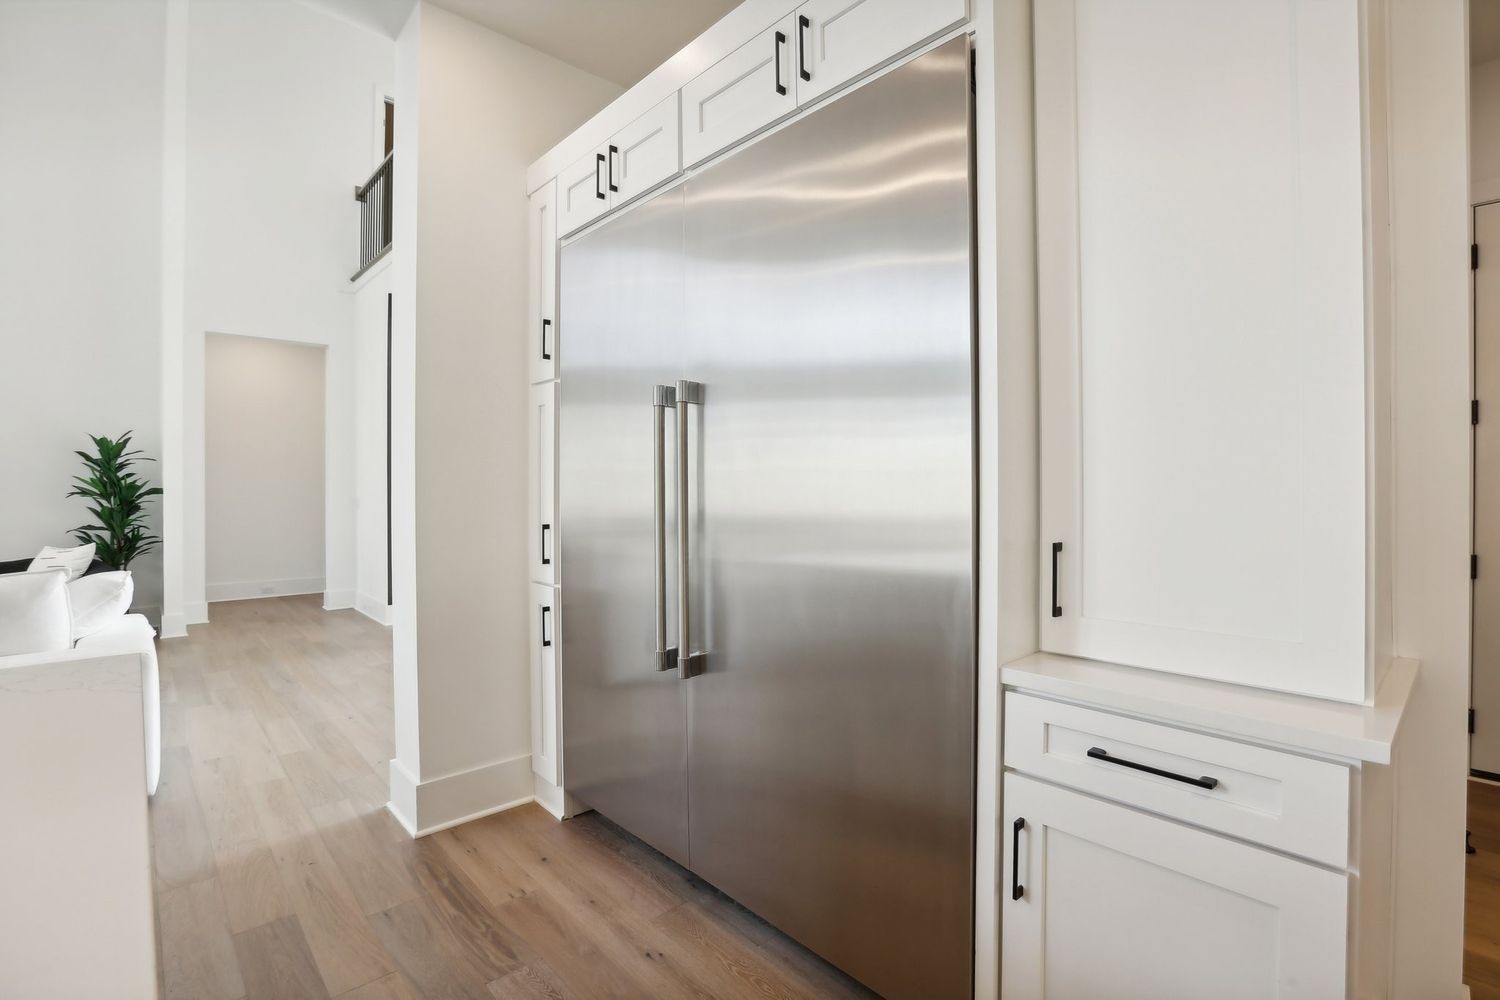
Completely furnished! Surrounded by nearly 100 acres of protected green space, scenic walking trails, and rolling Tennessee hills, this extraordinary custom residence by Partners in Building presents a rare opportunity to own one of the most private homesites in all of Lookaway Farms. Situated on a premium half-acre lot that backs to mature, deeded green space, this exceptional five-bedroom, six-bath residence was thoughtfully designed to blend timeless architecture with modern luxury. Expansive floor-to-ceiling windows, soaring 20-foot ceilings, and seamless indoor-outdoor living create a sense of openness while framing spectacular views from nearly every room. At the heart of the home, the chef's kitchen was designed for both everyday living and grand-scale entertaining, featuring Thermador appliances, a full-size refrigerator and freezer, an oversized marble waterfall island, and a concealed beverage and smoothie station. Custom steel-and-glass entry doors, a dramatic floating staircase, three fireplaces, and carefully curated designer finishes elevate the home's distinctive character. The main-level owner's retreat serves as a private sanctuary, complete with its own fireplace, dual walk-in closets, and a spa-inspired bath featuring an oversized shower, dual vanities, and dedicated space for an infrared sauna. Each of the five bedrooms offers the comfort and privacy of an en-suite bath and spacious walk-in closet. Upstairs, a media room and multiple flexible living spaces provide endless possibilities for a home office, fitness studio, playroom, or additional lounge areas. California sliding doors open to an exceptional outdoor living experience featuring a covered terrace, built-in grilling area, and fireplace. The backyard offers ample space for a custom pool, creating an ideal setting for entertaining or quiet evenings overlooking the surrounding landscape.
Additional Information
- Amenities Other
- High Speed Internet, Kitchen Island
- Association Fee
- $130
- Association Fee Frequency
- Monthly
- Basement Description
- Crawl Space
- Bedrooms Main
- 2
- Construction Type
- Fiber Cement
- Cooling System
- Central Air
- Elementary School
- Clovercroft Elementary School
- Floor Types
- Wood, Other, Tile
- Garage Capacity
- 3
- Garage Description
- Attached
- Heating System
- Central
- High School
- Ravenwood High School
- Interior Other
- High Speed Internet, Kitchen Island
- Junior High School
- Woodland Middle School
- Living Area
- 4,420
- Lot Dimensions
- 131 X 269
- Number Of Stories
- 2
- Sewer System
- STEP System
- Subdivision
- Lookaway Farms Sec2
- Subtype
- Single Family Residence
- Tax Amount
- $6,825
- Water Source
- Public
- Year Built
- 2023
- Type
- Single Family Residential
Mortgage Calculator
Listing courtesy of Parks Compass.

Information Is Believed To Be Accurate But Not Guaranteed. Some or all listings may or may not be listed by the office/agent presenting these featured properties. Copyright 2026 MTRMLS, Inc. RealTracs Solutions.