1920 Campfire Ct, Brentwood, TN 37027
- $2,300,000
- 5
- BD
- 7
- BA
- 4,544
- SqFt




- List Price
- $2,300,000
- Status
- ACTIVE
- MLS#
- 3512484
- Days on Market
- 0
- Bedrooms
- 5
- Bathrooms
- 7
- Full Bathrooms
- 5
- Half Bathrooms
- 2
- Living Area
- 4,544
- Lot Size
- 24,829
- Acres
- 0.57
- County
- Williamson County
Property Description
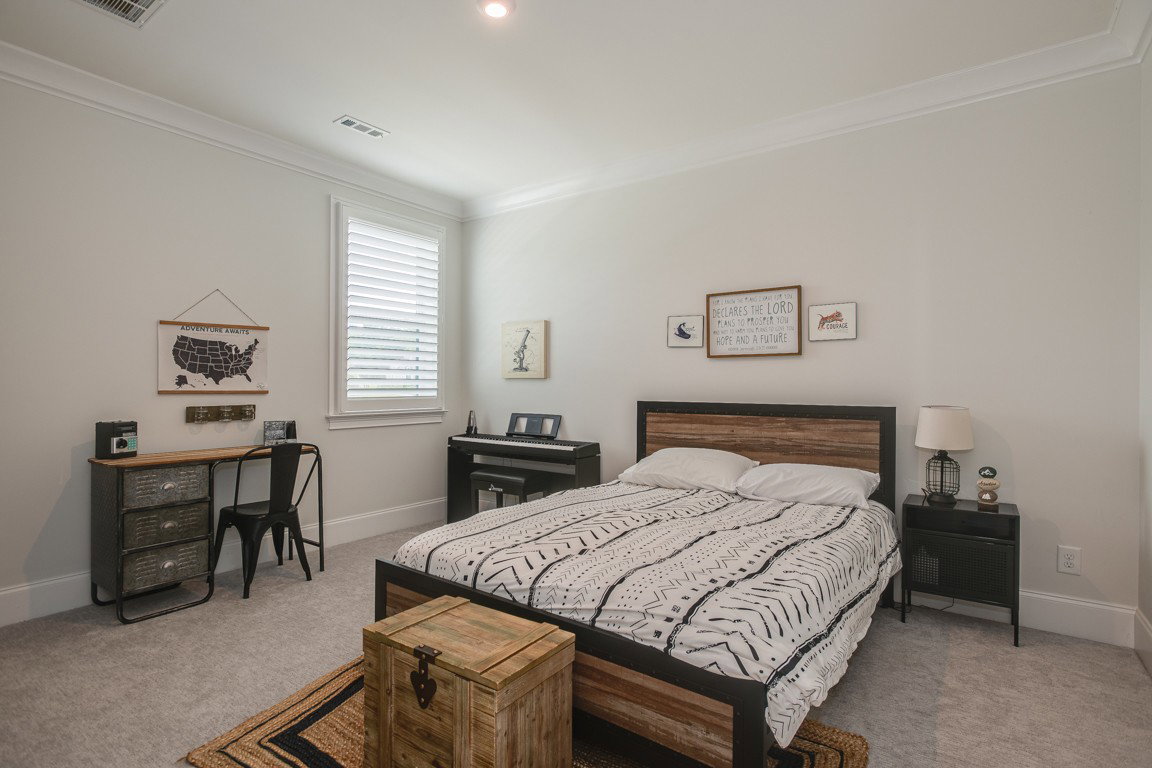
Located in Brentwood's highly desirable Traditions community and zoned for Ravenwood High School, this exceptional residence combines timeless design, luxurious finishes, and everyday functionality. The main-level owner's retreat offers a private sanctuary complete with a spa-inspired bath featuring a freestanding soaking tub, an oversized walk-through shower, and an expansive walk-in closet. A private guest suite with a full bath provides comfortable accommodations for visitors, while a dedicated study and an inviting family room with exposed wood beams create warm and sophisticated living spaces. Designed for both entertaining and daily living, the chef's kitchen features a large center island, premium finishes, a fully equipped working pantry, and an additional walk-in pantry. Just beyond the main living area, a covered porch with a gas fireplace overlooks tranquil, tree-lined green space, creating the perfect setting for relaxing or gathering with family and friends. Upstairs, three generously sized bedroom suites each include their own private baths. A spacious game room with a wet bar opens to a second-story covered porch, while a dedicated media room with sliding barn doors provides the ideal space for movie nights and entertaining. Perfectly positioned on a coveted corner lot at the end of a quiet cul-de-sac, the property also includes a fenced backyard and full-yard irrigation. This is a rare opportunity to enjoy luxury living in one of Brentwood's most sought-after communities.
Additional Information
- Association Fee
- $450
- Association Fee Frequency
- Quarterly
- Basement Description
- Crawl Space
- Bedrooms Main
- 2
- Construction Type
- Brick, Fiber Cement
- Cooling System
- Central Air
- Elementary School
- Kenrose Elementary
- Floor Types
- Carpet, Wood, Tile
- Garage Capacity
- 4
- Garage Description
- Attached
- Heating System
- Central
- High School
- Ravenwood High School
- Junior High School
- Woodland Middle School
- Living Area
- 4,544
- Lot Dimensions
- 100.1 X 234
- Number Of Stories
- 2
- Sewer System
- Public Sewer
- Subdivision
- Traditions Sec1
- Subtype
- Single Family Residence
- Tax Amount
- $7,762
- Water Source
- Public
- Year Built
- 2021
- Type
- Single Family Residential
Mortgage Calculator
Listing courtesy of Parks Compass.

Information Is Believed To Be Accurate But Not Guaranteed. Some or all listings may or may not be listed by the office/agent presenting these featured properties. Copyright 2026 MTRMLS, Inc. RealTracs Solutions.