4100 Westlawn Dr, Nashville, TN 37209
- $1,790,000
- 4
- BD
- 5
- BA
- 3,374
- SqFt




- List Price
- $1,790,000
- Status
- ACTIVE
- MLS#
- 3512539
- Price Change
- ▼ $90,000 1790103836
- Days on Market
- 41
- Bedrooms
- 4
- Bathrooms
- 5
- Full Bathrooms
- 4
- Half Bathrooms
- 1
- Living Area
- 3,374
- Lot Size
- 11,761
- Acres
- 0.27
- County
- Davidson County
Property Description
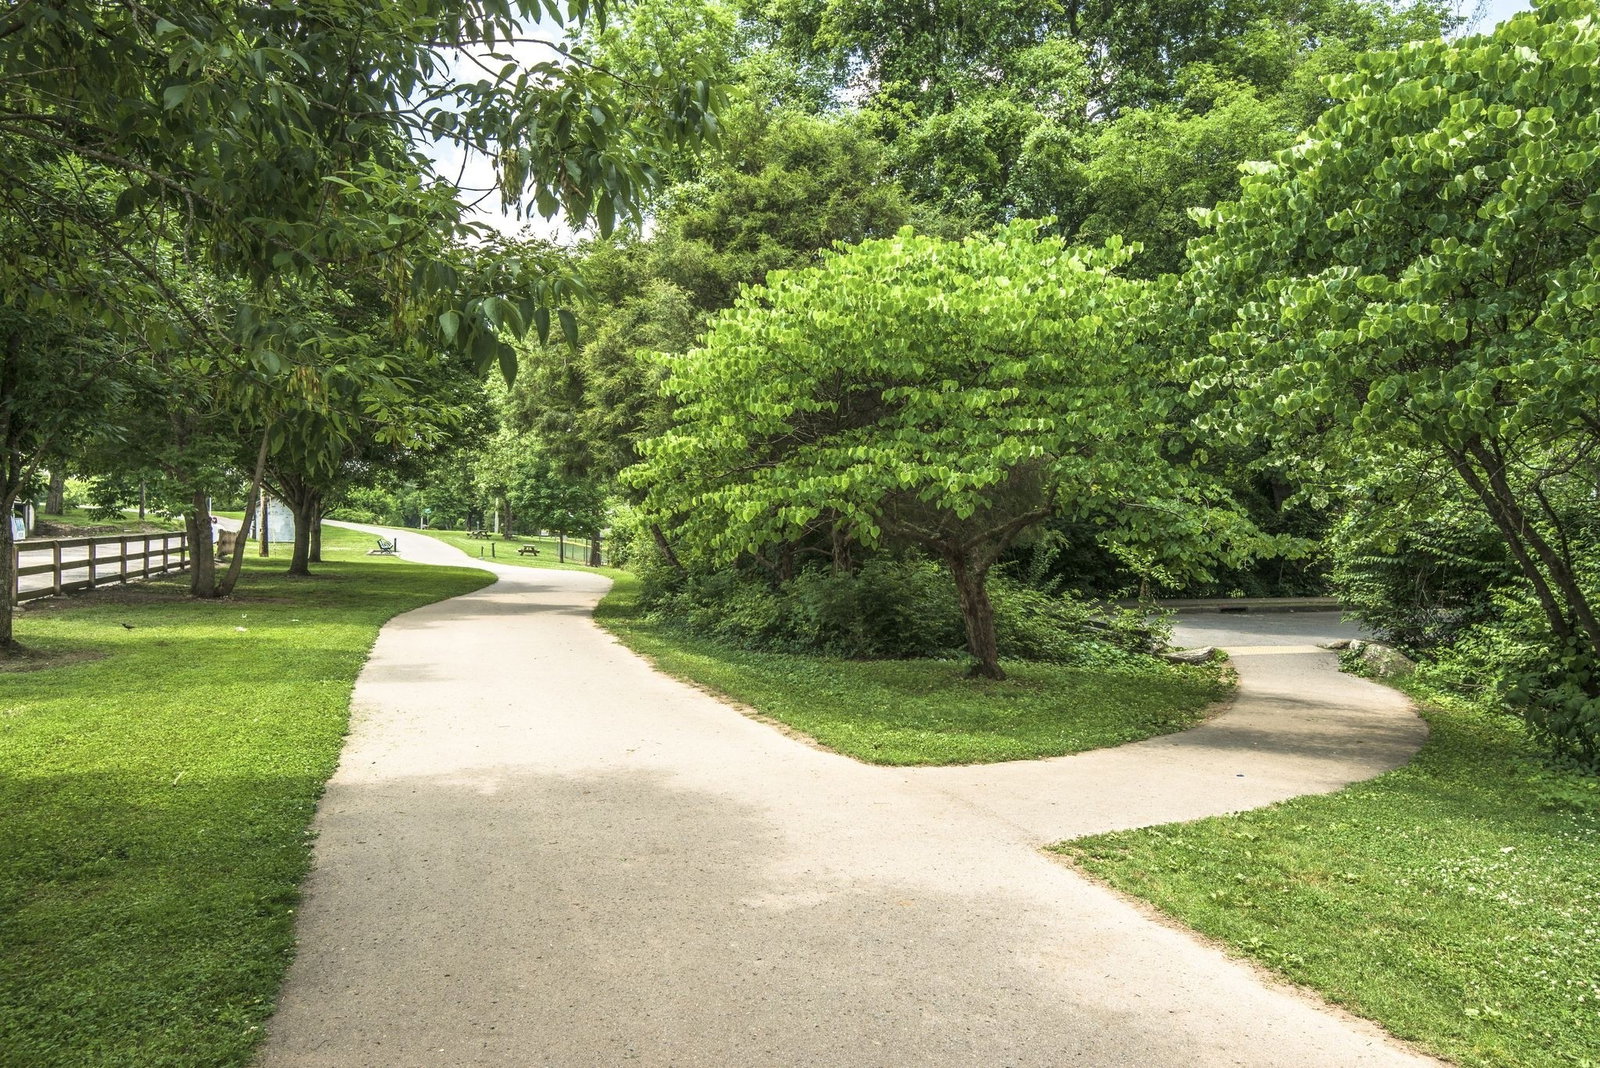
Welcome home to 4100 Westlawn Drive a Sylvan Park gem offering style, exceptional versatility, and a rare combination of generous indoor and outdoor living spaces. From the welcoming front porch with a swing to the private back deck, thoughtfully designed with 4bedrooms, 4.5baths, 2 car garage, large, level lot, this beautifully maintained home is truly a 10. The main level creates an inviting open living, formal dining ideal for intimate dinners and special occasions and the heart of the home open concept kitchen, casual dining area, and an additional living area. A substantial island provides a natural gathering place, while the seamless flow between rooms creates an effortless setting for entertaining family and friends or enjoying relaxed everyday living. A private 4th bedroom with a full bath is conveniently located on the main level, offering an ideal arrangement for overnight guests, extended stays, a home office, or multigenerational living. A separate powder room adds convenience for guests. Upstairs 3 bedrooms are complemented by 3 full baths, providing privacy and comfort. The thoughtful floor plan allows each bedroom to feel like a private retreat while keeping the primary living spaces open and connected. The lower level further distinguishes the home with a mudroom, a gym or flex room, a safe area, and access to the 2 car garage. Outside the fully fenced backyard offers endless possibilities for outdoor dining, gardening, recreation, pets, play, and memorable gatherings, with ample room for everyone to enjoy. Set in the heart of Sylvan Park this remarkable home combines neighborhood charm with exceptional convenience. Enjoy a walkable setting and easy access to Sylvan Park’s beloved restaurants, cafés, greenways, and parks, along with West End, Vanderbilt, Belmont, Green Hills, Belle Meade, and downtown Nashville. Refined yet welcoming, spacious yet comfortable, a rare opportunity to enjoy sophisticated living in one of the most treasured neighborhoods
Additional Information
- Basement Description
- Partial
- Bedrooms Main
- 1
- Construction Type
- Fiber Cement
- Cooling System
- Central Air
- Elementary School
- Sylvan Park Paideia Design Center
- Fence Type
- Back Yard
- Floor Types
- Wood, Tile
- Garage Capacity
- 2
- Garage Description
- Garage Faces Rear, Driveway
- Green Features
- Water Heater
- Heating System
- Central
- High School
- Hillsboro Comp High School
- Junior High School
- West End Middle School
- Laundry
- Electric Dryer Hookup, Washer Hookup
- Living Area
- 3,374
- Lot Description
- Level
- Lot Dimensions
- 50 X 236
- Number Of Stories
- 3
- Patio Deck
- Porch, Covered, Deck
- Sewer System
- Public Sewer
- Subdivision
- 4100 Westlawn Drive
- Subtype
- Single Family Residence
- Tax Amount
- $10,491
- Water Source
- Public
- Year Built
- 2015
- Type
- Single Family Residential
Mortgage Calculator
Listing courtesy of Berkshire Hathaway HomeServices Woodmont Realty.

Information Is Believed To Be Accurate But Not Guaranteed. Some or all listings may or may not be listed by the office/agent presenting these featured properties. Copyright 2026 MTRMLS, Inc. RealTracs Solutions.