Share this with your friends


+18885195113
Nashville Advantage
2935 Avenue Downs Dr, Thompsons Station, TN 37179
- $1,359,000
- 5
- BD
- 5
- BA
- 4,407
- SqFt




- Sold Price
- $1,359,000
- List Price
- $1,359,000
- Status
- CLOSED
- MLS#
- 2970995
- Days on Market
- 131
- Closing Date
- Dec 15, 2025
- Bedrooms
- 5
- Bathrooms
- 5
- Full Bathrooms
- 4
- Half Bathrooms
- 1
- Living Area
- 4,407
- Lot Size
- 10,018
- Acres
- 0.23
- County
- Williamson County
Property Description
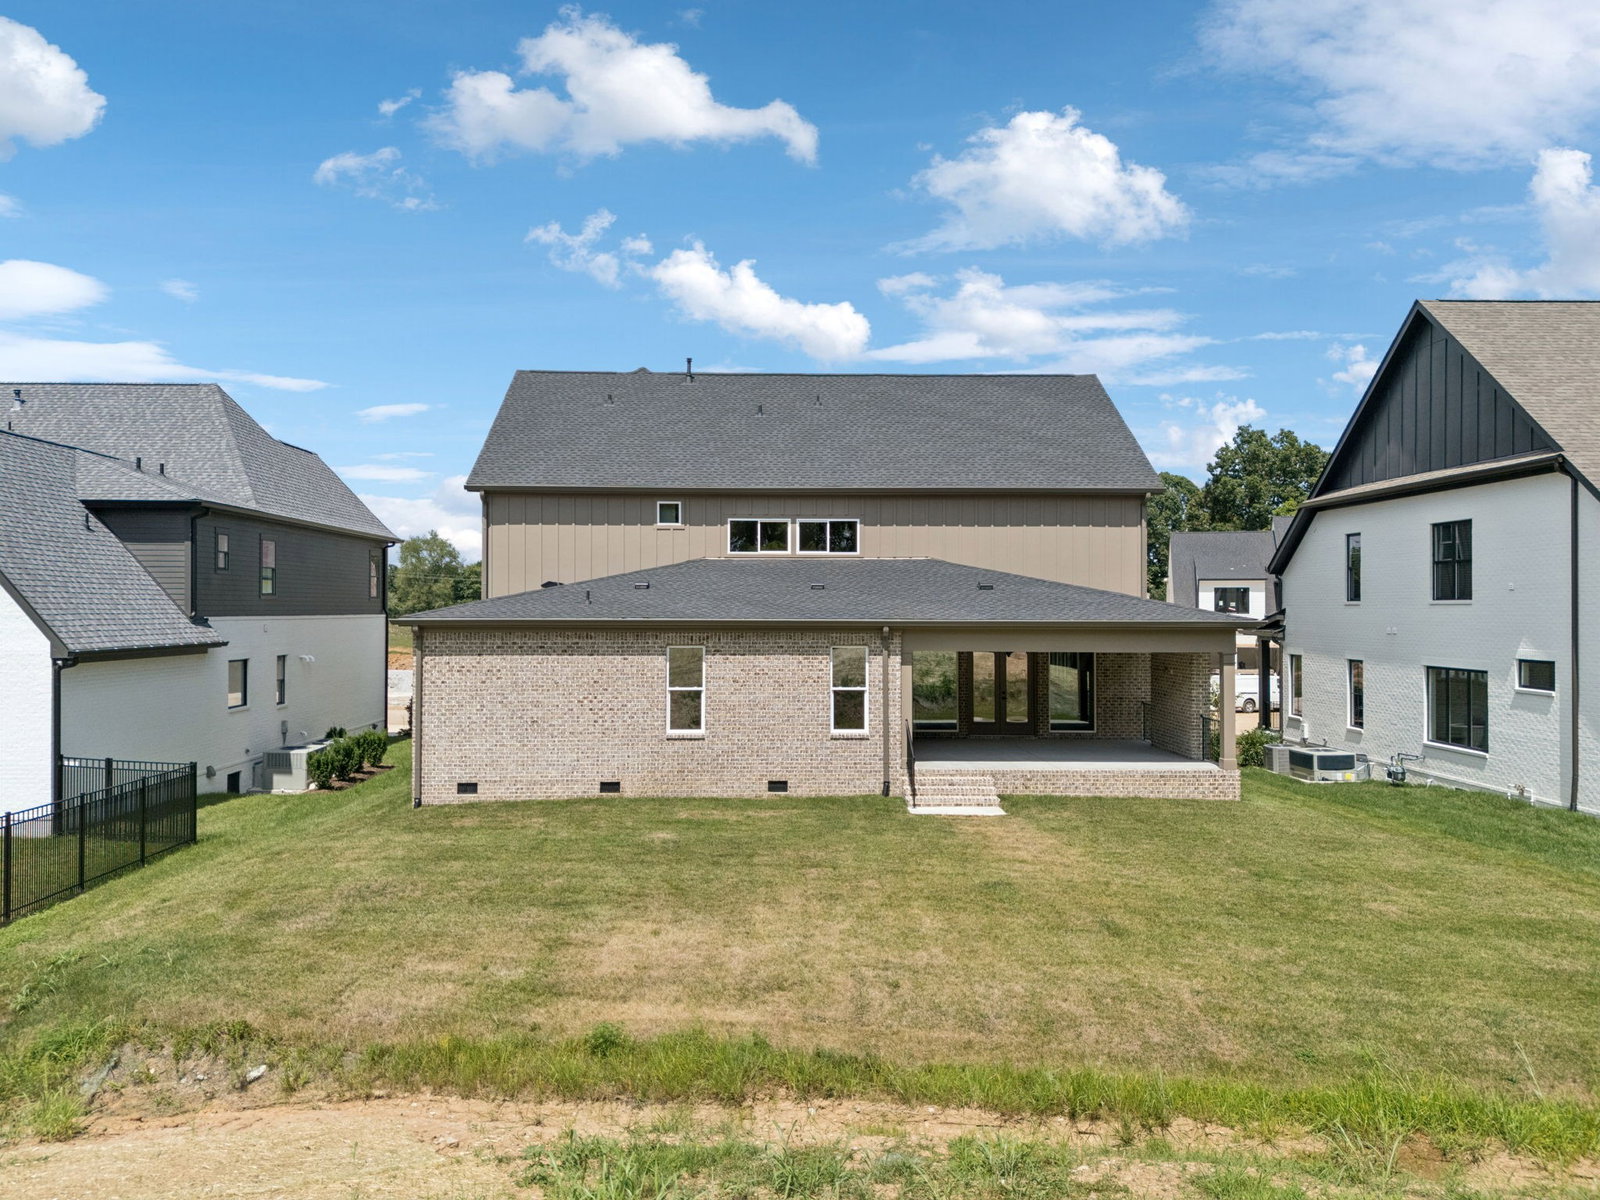
Welcome to this breathtaking masterpiece built by Hidden Valley Homes, with exceptional craftsmanship, thoughtful design, and luxurious finishes throughout. From the moment you arrive, the brick exterior, sleek metal roof accents, and carefully selected trim details set the tone for the quality found inside. Step through the front door into a light-filled two-story foyer, where hardwood flooring flows throughout the main level, guiding you into a stunning open-concept living space that seamlessly connects the dining area, living room, and chef’s kitchen. The living room is a showstopper with its coffered ceiling, gas fireplace with a brick surround, and a natural wood mantle—a perfect blend of warmth and sophistication. The kitchen is equally impressive, offering ceiling-height cabinetry, a spacious center island, built-in double ovens, gas cooktop, under-cabinet microwave, and a pantry with open shelving. Tucked just off the foyer is a private office or creative room with French doors—ideal for working from home or inspiring productivity. A drop zone conveniently located off the spacious 2-car garage adds everyday functionality. The main-level primary retreat offers elevated design with a tray ceiling, custom accent wall, and a spa-like en suite featuring double vanities, a freestanding soaking tub, a floor-to-ceiling tiled shower, and a huge walk-in closet that connects directly to the laundry room for added convenience. Upstairs, a large bonus room with wainscoting sets the stage for casual living or entertaining, complete with a sleek, modern wet bar. 4 additional bedrooms, each with accent walls, walk-in closets, and 3 full bathrooms, complete the second floor. Step outside to a covered back porch that opens to a spacious, level backyard—perfect for outdoor entertaining or quiet evenings at home. Additional landscaping is currently being added to the backyard.
Additional Information
- Association Fee
- $55
- Association Fee Frequency
- Monthly
- Basement Description
- Crawl Space
- Bedrooms Main
- 1
- Construction Type
- Brick, Hardboard Siding
- Cooling System
- Central Air
- Elementary School
- Thompson's Station Elementary School
- Floor Types
- Carpet, Wood
- Garage Capacity
- 2
- Garage Description
- Garage Faces Front
- Heating System
- Central
- High School
- Summit High School
- Junior High School
- Thompson's Station Middle School
- Laundry
- Electric Dryer Hookup, Washer Hookup
- Living Area
- 4,407
- Lot Dimensions
- 75 X 133
- Lot Number
- 212
- New Construction
- Yes
- Number Of Stories
- 2
- Sewer System
- Public Sewer
- Subdivision
- Avenue Downs Sec 2
- Subtype
- Single Family Residence
- Tax Amount
- $6,836
- Water Source
- Public
- Year Built
- 2024
- Type
- Single Family Residential
Mortgage Calculator
Listing courtesy of Onward Real Estate. Selling Office: Compass RE.

Information Is Believed To Be Accurate But Not Guaranteed. Some or all listings may or may not be listed by the office/agent presenting these featured properties. Copyright 2026 MTRMLS, Inc. RealTracs Solutions.