Share this with your friends


+18885195113
Nashville Advantage
104 Southwood Dr, Dickson, TN 37055
- $454,900
- 3
- BD
- 2
- BA
- 1,957
- SqFt




- Sold Price
- $454,900
- List Price
- $449,900
- Status
- CLOSED
- MLS#
- 3527965
- Days on Market
- 21
- Closing Date
- Oct 05, 2026
- Bedrooms
- 3
- Bathrooms
- 2
- Full Bathrooms
- 2
- Living Area
- 1,957
- Lot Size
- 28,749
- Acres
- 0.66
- County
- Dickson
Property Description
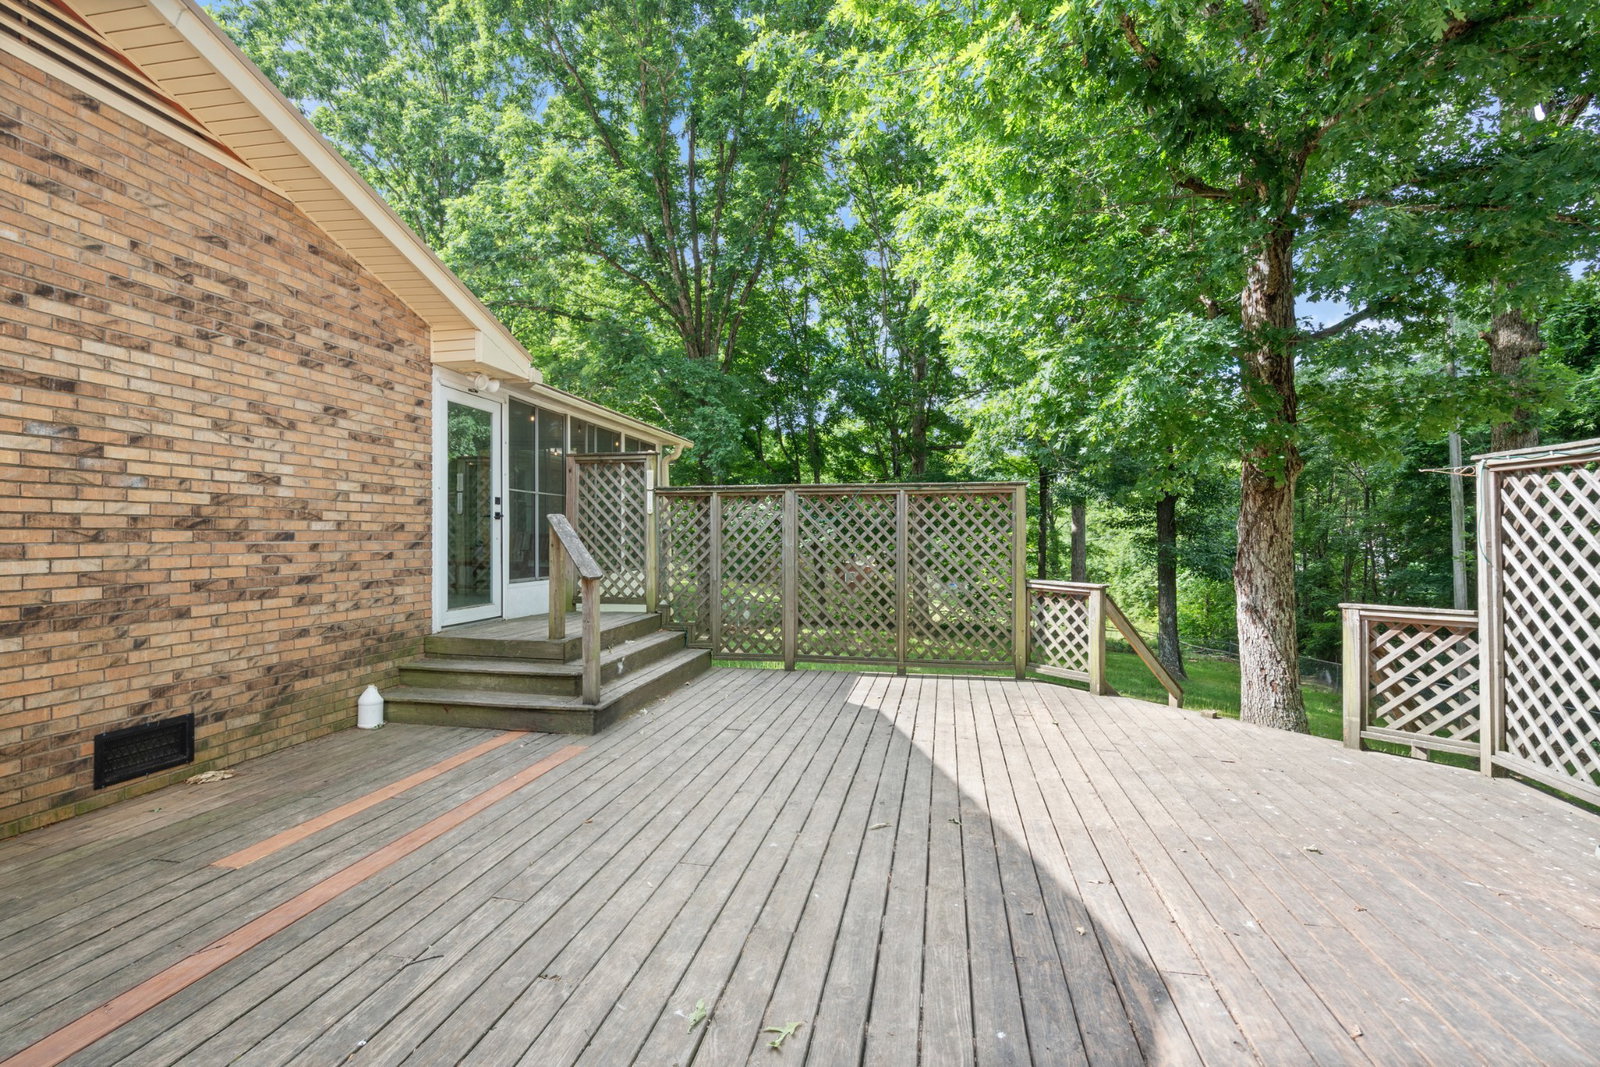
BRAND NEW Primary Bath Walk-In Tiled Shower and Flooring!! {See new pics!!} Perfectly Renovated All Brick Ranch with 30x40 Shop! All the amenities you're looking for! Featuring: Beautiful, fully remodeled Kitchen with double oven and expansive Island • New windows throughout • Oversized 2 car garage with gas FP • Recessed lighting • Florida room • Fiber Internet available • Modern baths {primary with XL walk-in Shower} • Family den with electric FP • Gorgeous picture windows {natural light lovers!} • Pantry • Built-in bookcase • Fresh paint throughout • Mature hardwoods provide natural privacy, yet just minutes to I-40 • Fenced backyard, {perfect for the kids and pups!} • 30x40 Shop includes dedicated Office and Storage Room • Circle drive • Modern and trendy throughout, the list goes on! Uniquely situated in a quiet, established neighborhood with Nashville less than 30 minutes away! Here you've got a great family home that's perfect for entertaining, along with convenient circle driveway and ample parking AND attached 2 car garage! And endless possibilities with the 30x40 Shop; bring the boat or camper for clean storage, make it the hangout spot for family gatherings, or create a very spacious workshop! Come see 104 Southwood Drive!
Additional Information
- Elementary School
- Oakmont Elementary
- High School
- Dickson County High School
- Living Area
- 1,957
- Lot Dimensions
- 160X172
- Subdivision
- Southwood Acres
- Subtype
- Single Family Residence
- Year Built
- 1981
- Type
- Single Family Residential
How much is your home worth?
...get instant property value now!
Mortgage Calculator
Listing courtesy of Avenue Realty Group. Selling Office: Avenue Realty Group.

Information Is Believed To Be Accurate But Not Guaranteed. Some or all listings may or may not be listed by the office/agent presenting these featured properties. Copyright 2026 MTRMLS, Inc. RealTracs Solutions.