3304 Sugar Maple Loop Road, Sevierville, TN 37862
- $1,060,000
- 3
- BD
- 3
- BA
- 2,950
- SqFt




- Sold Price
- $1,060,000
- List Price
- $1,099,000
- Status
- CLOSED
- MLS#
- 3300293
- Days on Market
- 0
- Closing Date
- Dec 29, 2025
- Bedrooms
- 3
- Bathrooms
- 3
- Full Bathrooms
- 3
- Living Area
- 2,950
- Lot Size
- 59,677
- Acres
- 1.37
- County
- Sevier County
Property Description
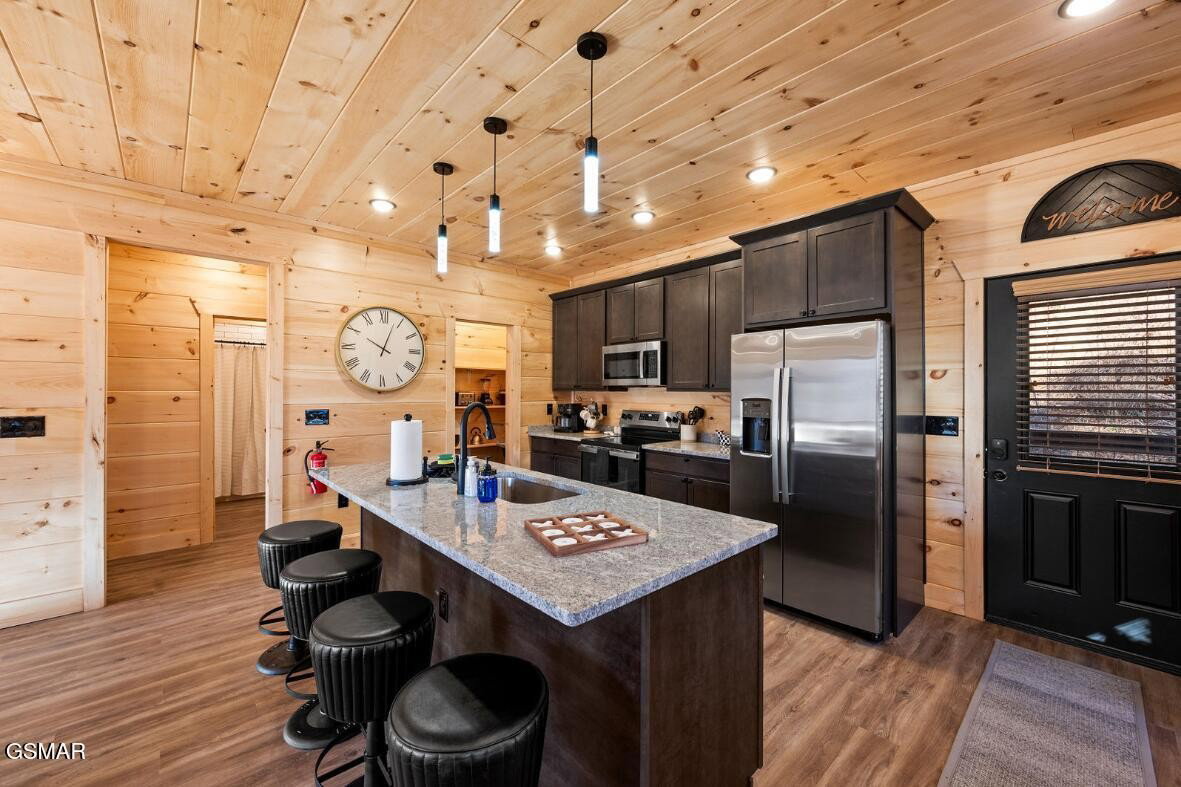
From January 24, 2025 to September 17, 2025, the property has generated $78,000 in gross rental income. With strong forward bookings and continued demand, it is on pace to exceed $120,000 for the year, aligning with annual projections of approximately $122,000. This cabin offers both a proven track record and consistent income growth—ideal for investors seeking reliable returns in the Smoky Mountain STR market. This brand-new, fully furnished 3-bedroom, 3-bathroom, 3-level indoor pool cabin has just been completed and is ready to start generating income on the rental program of your choice. Located in the gated Shagbark community, this modern mountain retreat combines premium amenities, beautiful views, and exceptional short-term rental potential. The main level welcomes you with dual entrances, a spacious deck, and an open-concept living space featuring an electric fireplace and durable LVP flooring throughout. The kitchen is fully equipped for hosting and entertaining, with granite countertops, stainless steel appliances, an island with bar seating, and ample cabinetry. The primary suite offers a king bed and a spa-style ensuite bathroom complete with double vanities, a soaking tub, and a separate shower. Upstairs, the entertainment loft delivers a full game experience with a pool table, four arcade games, and a foosball table. This level includes two additional king bedrooms, a full bathroom, a seating area, and two twin-over-twin bunk beds—perfect for families or larger groups. Expansive windows offer natural light and scenic views of the Smoky Mountains. The lower level is built for fun and relaxation, featuring a twin-over-queen bunk, another full bathroom, laundry room, and a second deck with a private hot tub. The showstopper is the indoor pool room, designed with waterfall features and rock accents—making it a standout amenity that guests love and that drives premium bookings.
Additional Information
- Amenities Other
- Ceiling Fan(s), Pantry, Kitchen Island
- Association Fee
- $71
- Association Fee Frequency
- Monthly
- Basement Description
- Finished
- Community Amenities
- Clubhouse, Pool, Tennis Court(s), Gated, Playground
- Construction Type
- Wood Siding
- Cooling System
- Central Air, Other
- Floor Types
- Luxury Vinyl
- Heating System
- Central
- Interior Other
- Ceiling Fan(s), Pantry, Kitchen Island
- Living Area
- 2,950
- Lot Description
- Corner Lot, Private, Sloped, Views, Wooded
- Lot Number
- 0008
- New Construction
- Yes
- Number Of Fireplaces
- 1
- Number Of Stories
- 3
- Patio Deck
- Deck, Covered
- Pool Description
- Indoor
- Roofing Material
- Metal
- Sewer System
- Septic Tank
- Style
- Cabin
- Subdivision
- Shagbark
- Tax Amount
- $74
- Water Source
- Well
- Year Built
- 2024
- Style
- Cabin
- Type
- Single Family Residential
Mortgage Calculator
Listing courtesy of eXp Realty. Selling Office: NON MEMBER FIRM.

Information Is Believed To Be Accurate But Not Guaranteed. Some or all listings may or may not be listed by the office/agent presenting these featured properties. Copyright 2026 MTRMLS, Inc. RealTracs Solutions.