Share this with your friends


+18885195113
Nashville Advantage
5425 Franklin Pike, Nashville, TN 37220
- $4,995,900
- 5
- BD
- 6
- BA
- 5,860
- SqFt




- List Price
- $4,995,900
- Status
- ACTIVE
- MLS#
- 3621443
- Days on Market
- 0
- Bedrooms
- 5
- Bathrooms
- 6
- Full Bathrooms
- 4
- Half Bathrooms
- 2
- Living Area
- 5,860
- Lot Size
- 93,654
- Acres
- 2.15
- County
- Davidson
Property Description
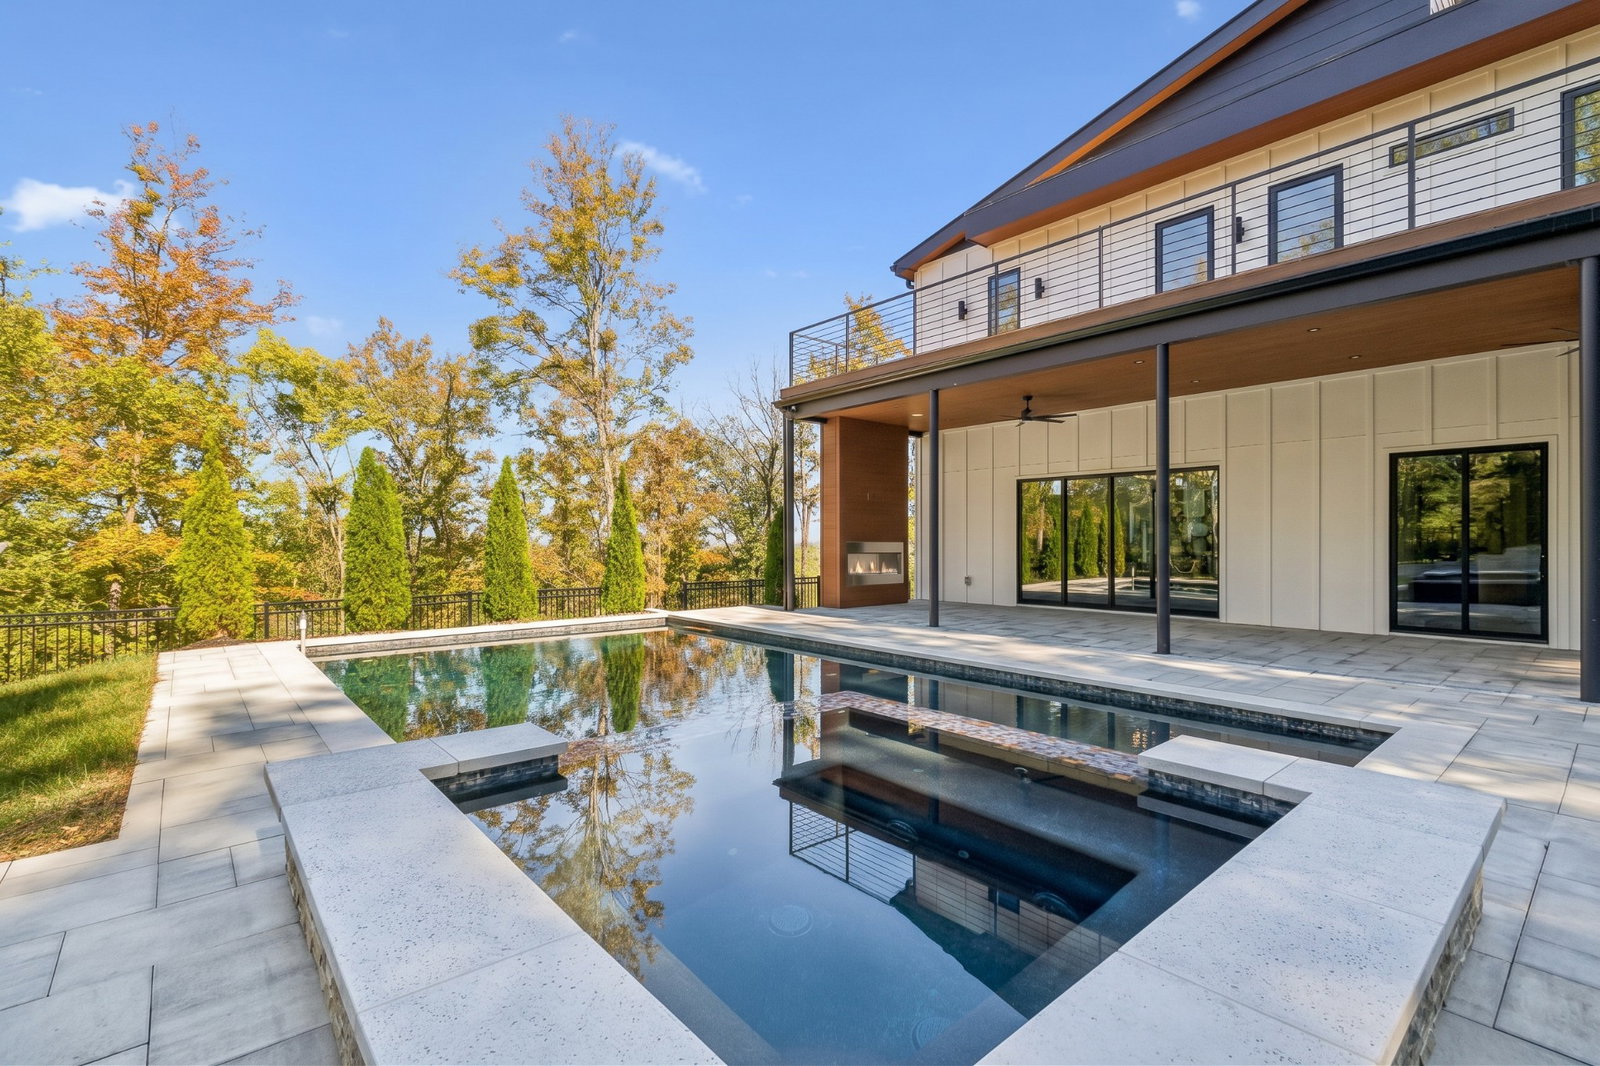
Extraordinary new construction on over two private acres in prestigious Oak Hill. Hidden behind a gated entrance, this striking modern estate offers an exceptional combination of architectural sophistication, luxury craftsmanship, and natural beauty, just minutes from Green Hills, Brentwood, and Downtown Nashville. Recently enhanced with extensive mature landscaping, the property offers a beautifully established, secluded setting rarely associated with new construction. Towering hardwoods, thoughtfully curated greenery, and elevated wooded views create the atmosphere of a private resort while complementing the home's dramatic contemporary architecture. Built by Urban Development Group, this exceptional residence showcases impressive scale, thoughtful design, and uncompromising attention to detail. Wide-plank white oak flooring, a dramatic floating staircase, integrated LED lighting, custom millwork, two gas fireplaces, and expansive glass create sophisticated interiors filled with natural light. The chef's kitchen is designed for entertaining with custom cabinetry, quartz surfaces, a 48-inch professional range, double ovens, 64-inch refrigeration, dual dishwashers, walk-in wine cellar, oversized pantry, and fully equipped butler's pantry. The primary suite offers a spa-inspired retreat with freestanding soaking tub, oversized multi-head shower, backlit mirrors, makeup vanity, and illuminated custom closet. Outside, expansive terraces, rooftop composite decking, and a spectacular automated pool with infinity-edge spa create an extraordinary indoor-outdoor experience surrounded by nature. A glass-enclosed office, dual laundry rooms, four-bay garage, central vacuum, tankless hot water, and integrated technology complete the home. A rare opportunity to own substantial luxury new construction with the privacy, mature landscape, and estate-like setting of an established Oak Hill property.
Additional Information
- Elementary School
- Percy Priest Elementary
- Exterior Features
- Balcony
- High School
- Hillsboro Comp High School
- Living Area
- 5,860
- Lot Dimensions
- 172 X 560
- New Construction
- Yes
- Style
- Contemporary
- Subdivision
- Oak Hill / Oak Haven
- Subtype
- Single Family Residence
- Year Built
- 2026
- Style
- Contemporary
- Type
- Single Family Residential
How much is your home worth?
...get instant property value now!
Mortgage Calculator
Listing courtesy of Compass RE.

Information Is Believed To Be Accurate But Not Guaranteed. Some or all listings may or may not be listed by the office/agent presenting these featured properties. Copyright 2026 MTRMLS, Inc. RealTracs Solutions.