17 Huntington Dr, Clarksville, TN 37043
- $725,000
- 4
- BD
- 4
- BA
- 3,203
- SqFt




- Sold Price
- $725,000
- List Price
- $749,000
- Status
- CLOSED
- MLS#
- 3042917
- Days on Market
- 63
- Closing Date
- May 01, 2026
- Bedrooms
- 4
- Bathrooms
- 4
- Full Bathrooms
- 3
- Half Bathrooms
- 1
- Living Area
- 3,203
- Lot Size
- 43,124
- Acres
- 0.99
- County
- Montgomery County
Property Description
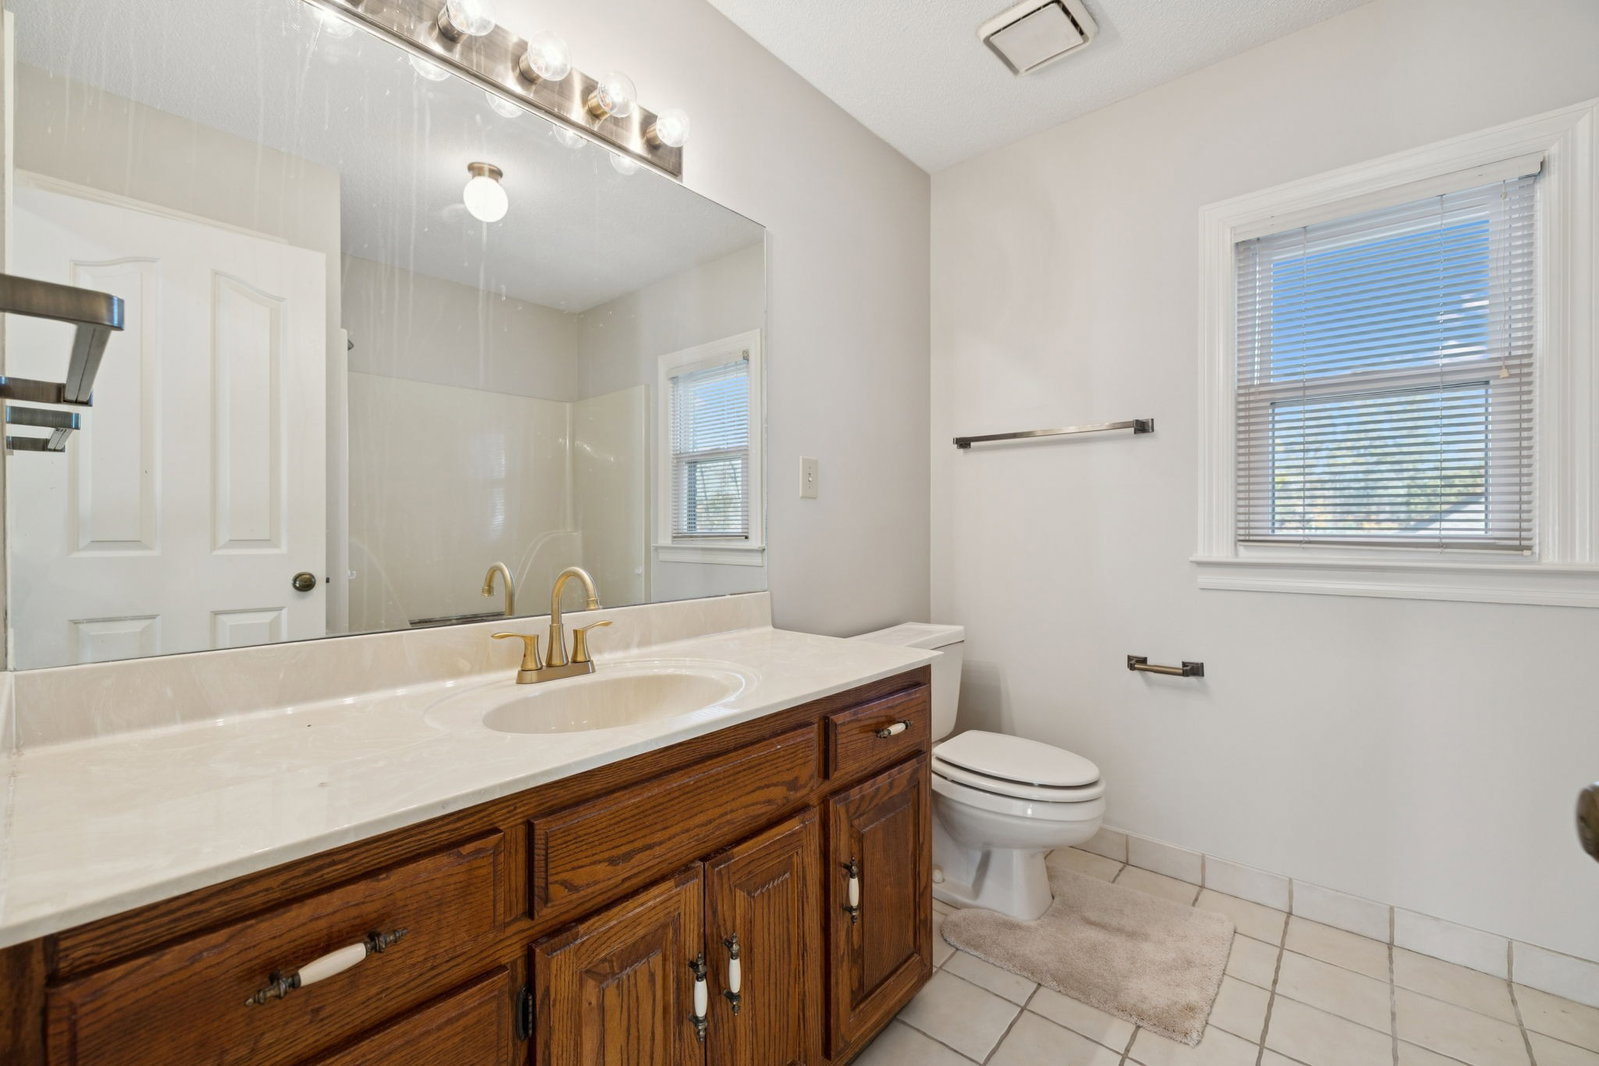
Nestled in one of Clarksville’s most desirable neighborhoods, 17 Huntington Drive offers the perfect blend of classic brick architecture and resort-style living. Pull into the spacious concrete drive, and 3-car garage to set the tone for what’s inside — a layout designed for both comfort and connection. FRESHLY PAINTED main living and 3 bedrooms upstairs-The main level features a welcoming foyer, formal dining and living rooms, a cozy den with a traditional brick fireplace, a beautifully maintained kitchen, and a convenient half bath with laundry (WITH A LAUNDRY CHUTE). The main-level primary suite provides a peaceful retreat with abundant natural light and an en-suite bath. Upstairs you’ll find three additional bedrooms, two full bathrooms, and a large bonus room. There is a 3 car garage on the side main level and below, a full-sized garage door opens to a partial basement ideal for storage or a workshop. The outdoor living space is nothing short of exceptional. Enjoy a sparkling in-ground heated salt pool with a brand-new liner and pump; plus a sunken spa, built-in firepit, and a composite deck perfect for entertaining. The detached pool house is a true highlight, offering full guest accommodations complete with its own bedroom and full bath, full kitchen, living room, and separate laundry with a half bath. Opportunities to own a home in this coveted neighborhood are few and far between — this one is truly special.
Additional Information
- Amenities Other
- Built-in Features, Ceiling Fan(s), Pantry, Walk-In Closet(s), Wet Bar
- Association Fee
- $500
- Association Fee Frequency
- Annually
- Basement Description
- Partial
- Bedrooms Main
- 1
- Construction Type
- Brick
- Cooling System
- Ceiling Fan(s), Central Air
- Elementary School
- Rossview Elementary
- Fence Type
- Partial
- Floor Types
- Carpet, Wood, Laminate
- Garage Capacity
- 4
- Garage Description
- Garage Door Opener, Garage Faces Side
- Heating System
- Heat Pump, Natural Gas
- High School
- Rossview High
- Interior Other
- Built-in Features, Ceiling Fan(s), Pantry, Walk-In Closet(s), Wet Bar
- Junior High School
- Rossview Middle
- Laundry
- Electric Dryer Hookup, Washer Hookup
- Living Area
- 3,203
- Lot Number
- 15
- Number Of Fireplaces
- 1
- Number Of Stories
- 2
- Patio Deck
- Deck, Patio
- Pool Description
- In Ground
- Roofing Material
- Shingle
- Sewer System
- Septic Tank
- Style
- Traditional
- Subdivision
- Huntington Place
- Subtype
- Single Family Residence
- Tax Amount
- $5,814
- Water Source
- Public
- Year Built
- 1988
- Style
- Traditional
- Type
- Single Family Residential
Mortgage Calculator
Listing courtesy of Keller Williams Realty Clarksville. Selling Office: Weichert, Realtors - Home Pros.

Information Is Believed To Be Accurate But Not Guaranteed. Some or all listings may or may not be listed by the office/agent presenting these featured properties. Copyright 2026 MTRMLS, Inc. RealTracs Solutions.