Share this with your friends


+18885195113
Nashville Advantage
506 Charing Cross Dr, Lebanon, TN 37087
- $428,590
- 4
- BD
- 3
- BA
- 2,066
- SqFt




- Sold Price
- $428,590
- List Price
- $429,990
Property Description
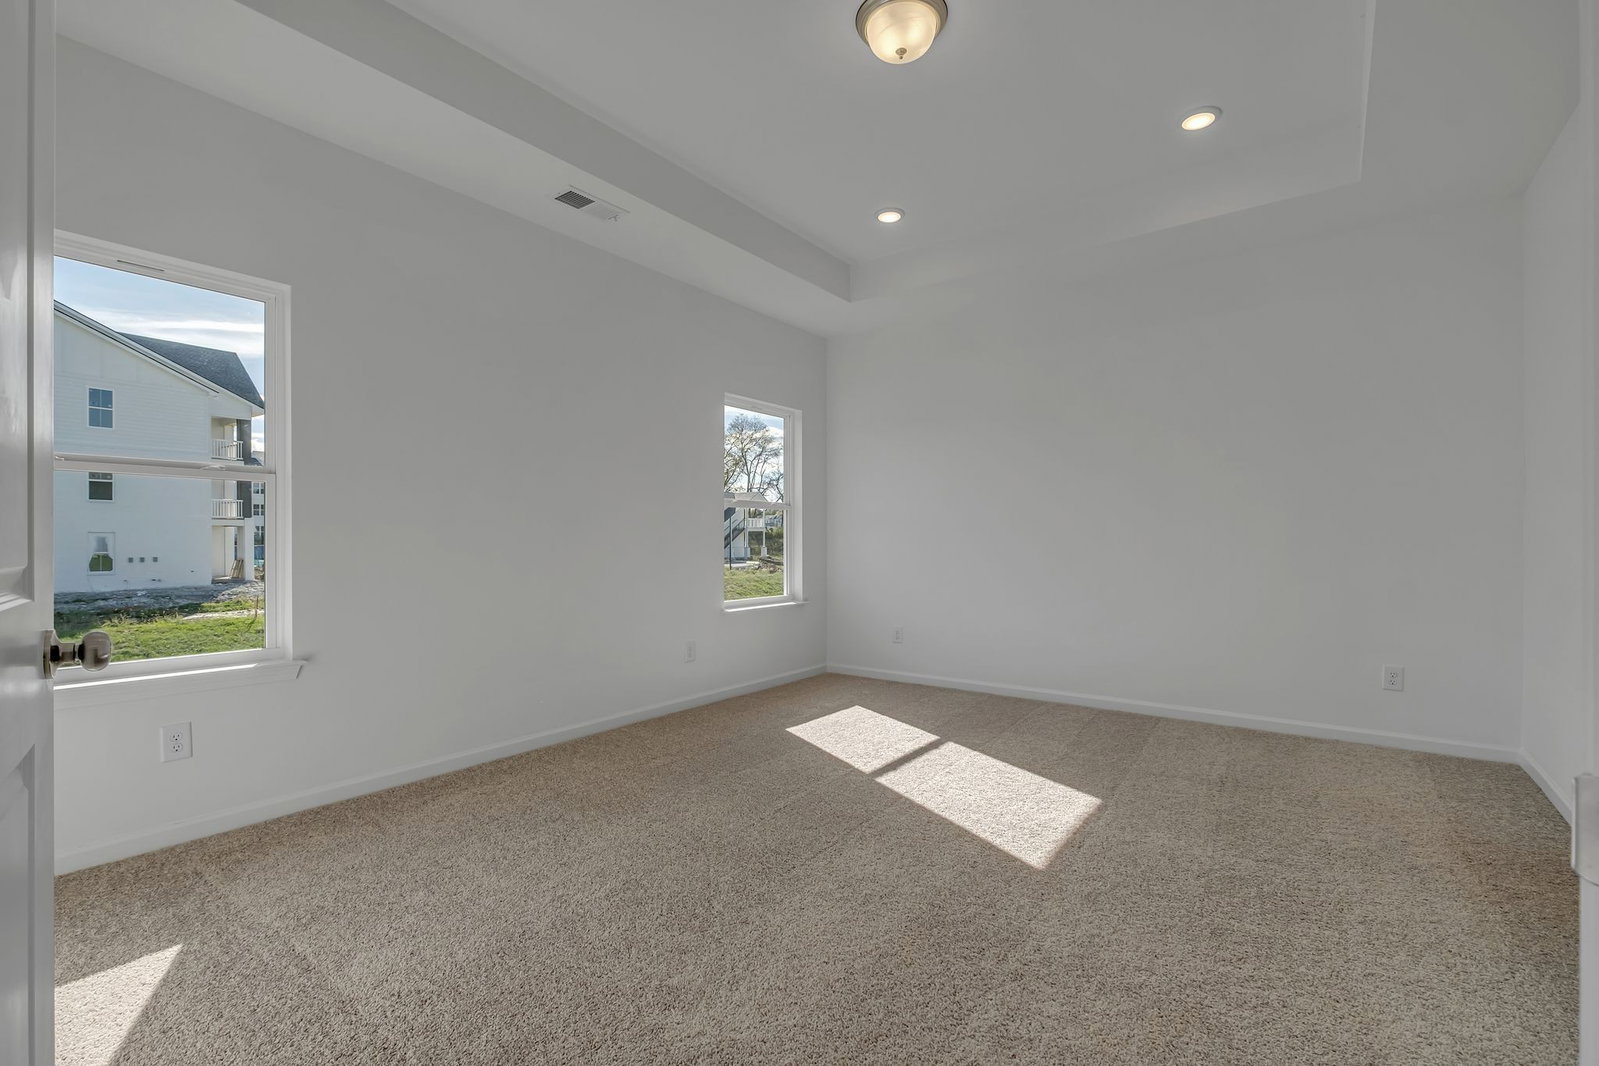
The Langford at Stratford Station. This floorplan offers flexible one-level living with 9ft ceilings and an abundance of natural light. The dining area provides views to the backyard and access to a covered patio. An adjacent open kitchen with large central island and pantry overlooks the spacious family room. The owner’s suite, tucked away at the back of the home, feels like a private sanctuary with a large, tiled shower and sizeable walk-in closet! An optional upstairs suite has been added to this home, perfect for multi family or guests! Ask about incentives offered with use of preferred lender. *ESTIMATED completion SEPTEMBER** **Photos on MLS may not be of actual listed home but of a Model home or similar home
How much is your home worth?
...get instant property value now!
Mortgage Calculator
Listing courtesy of SDH Nashville, LLC. Selling Office: RE/MAX Carriage House.

Information Is Believed To Be Accurate But Not Guaranteed. Some or all listings may or may not be listed by the office/agent presenting these featured properties. Copyright 2026 MTRMLS, Inc. RealTracs Solutions.