Refine Search
Sort by
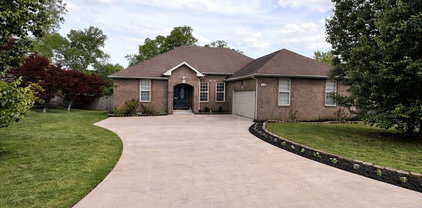
601 Winding Bluff Way, Clarksville
$369,000
4 Beds ⋅ 3 Baths ⋅ 3250655 MLS ⋅ CLOSED Status ⋅ 0.3 Acres ⋅ 37040 Zip Code
Thoughtfully refreshed and move-in ready, this home delivers the updates today's buyers want without the projects they don't. Extensive 2026 improvements include a brand-new roof, all-new kitchen appliances, granite countertops, new cabinetry, luxury vinyl plank flooring, fresh interior paint and trim, updated lighting, plumbing and electrical updates, and HVAC distribution component improvements. A spacious bonus room, flexible layout, and backyard storage shed add everyday functionality, while the convenient location near shopping, dining, schools, Fort Campbell, and I-24 makes daily living easy. The major investments have already been made—simply move in and make it yours.

601 Winding Bluff Way, Clarksville

117 Morgan Ct, Clarksville
$369,000
5 Beds ⋅ 3 Baths ⋅ 3211632 MLS ⋅ CLOSED Status ⋅ 0.89 Acres ⋅ 37040 Zip Code
**New Price** **Seller to offer a 1-Year Home Warranty** Spacious brick home offering a full basement and an incredible amount of square footage, situated on almost an acre! This versatile floor plan features 3 separate living areas, including a front living room, cozy den with fireplace, and an additional flex space off the kitchen that's perfect for a playroom, home office, or hobby room. The main level offers 4 bedrooms and NO CARPET throughout! The huge finished basement provides even more living space with a half bath and kitchenette, making it ideal for entertaining, guests, or multi-generational living. Major updates include a new roof in 2023, new windows in 2020, and a water heater approximately 4 years old. Outside, you'll find a rear-entry 2-car garage, mature trees for added privacy and charm, and plenty of room to enjoy on nearly an acre. Conveniently located less than 5 minutes from Liberty Park & Marina!

117 Morgan Ct, Clarksville

1672 Apache Way, Clarksville
$369,000
3 Beds ⋅ 2 Baths ⋅ 3176555 MLS ⋅ CLOSED Status ⋅ 0.42 Acres ⋅ 37042 Zip Code
Seller offering $11,000 toward buyers’ closing expenses plus a home warranty with full-price offer! Beautiful 2,059 sq. ft. ranch home all on one level freshly painted with hardwood floors throughout and no carpet! Spacious living room with fireplace (includes TV) opens to the kitchen featuring stainless steel appliances, pantry, and snack bar. Formal dining room overlooks the large, level, privacy-fenced backyard with no back neighbors. The primary suite offers a soaking tub, tiled walk-in shower, double vanity, and a huge walk-in closet. Secondary bedrooms are spacious and privately located away from the primary suite. Nice office/flex room perfect for a playroom, library, or hobby space. Attached 2-car garage includes cabinets & shelving units. RainSoft water treatment system and ADT security system with window alarms convey. Enjoy sitting & relaxing on large deck (mostly composite) while watching the moon and listening to the birds! Convenient location near Fort Campbell, Publix, new Kroger, and dining places make this one a must-see!

1672 Apache Way, Clarksville

122 Lucerne Ln, Clarksville
$369,000
4 Beds ⋅ 3 Baths ⋅ 3154900 MLS ⋅ CLOSED Status ⋅ 0.23 Acres ⋅ 37040 Zip Code
Charming ranch-style home designed for comfortable, open-concept living—perfect for families of all sizes. The main level features three spacious bedrooms, while the second floor offers a versatile fourth bedroom or bonus room complete with a full bath, making it ideal for a teen suite or in-law retreat. Enjoy low-maintenance living with durable solid surface flooring throughout the main areas, with cozy carpeting in the bedrooms and bonus room. The inviting great room boasts soaring 10-foot ceilings, a ceiling fan, recessed lighting, and a charming under-stair cubby—perfect for your favorite pet. The beautifully appointed kitchen is sure to impress, featuring granite countertops, a stylish tiled backsplash, stainless steel appliances, a pantry, and a large island with bar seating—ideal for both everyday living and entertaining.Washer and Dryer remain too! Unwind in the private primary suite, highlighted by a tray ceiling, ceiling fan, and a spacious walk-in closet. The en-suite bath includes tile flooring, double vanities, and a tiled shower for a spa-like experience. Step outside to relax on the covered front porch or enjoy the peaceful view from the covered back patio overlooking a fenced, tree-lined backyard. Additional features include recently installed gutter guards, an insulated garage door, and a home alarm system—adding both convenience and peace of mind. This home offers the perfect blend of comfort, style, and practicality—ready for you to move in and make it your own.

122 Lucerne Ln, Clarksville

893 Limestone Way, Clarksville
$369,000
4 Beds ⋅ 3 Baths ⋅ 3139079 MLS ⋅ CLOSED Status ⋅ 0.16 Acres ⋅ 37043 Zip Code
Looking for a 4.25% VA assumable loan option? This home checks that box and is ready for the next owners! The open-concept main level is designed for both everyday living and entertaining, featuring a striking black electric fireplace that creates a modern focal point in the spacious living area. The kitchen stands out with granite countertops, white cabinetry, a beautiful backsplash, and a contrasting dark gray island that adds depth and character. Upstairs, you’ll find generously sized bedrooms throughout. The oversized primary suite features a tray ceiling with custom accent paint, a large walk-in closet, and a spacious en-suite bath. Two additional secondary bedrooms offer comfortable space. The fourth bedroom is exceptionally large, providing flexibility for a media room, playroom, home office, or guest suite. Outdoor living is just as inviting with a welcoming covered front porch and a fenced backyard complete with a covered patio and outdoor fan, perfect for relaxing or entertaining year-round. If you’ve been searching for a newer home with space to spread out, modern finishes, and true move-in readiness, this one is worth seeing in person. Schedule your showing today. Assumable Loan details: 4.25% rate, current balance estimate of $348,265, and payment under $2145/month.

893 Limestone Way, Clarksville

3348 Sunny Slope Dr, Clarksville
$369,000
3 Beds ⋅ 2 Baths ⋅ 3042070 MLS ⋅ CLOSED Status ⋅ 0.36 Acres ⋅ 37043 Zip Code
This super-cute home offers the perfect blend of comfort, style, and convenience! Step inside to a welcoming living room with a cozy gas fireplace and plantation blinds that add a touch of Southern charm. The eat-in kitchen features granite countertops, a pantry, and plenty of space for family meals. The primary suite includes a tray ceiling, spacious closet, and private bath, while the hall bath is beautifully finished with tile. Upstairs, you’ll find a large bonus room — perfect for a playroom, home office, or media space. Enjoy outdoor living on the covered back porch and separate patio, ideal for relaxing or entertaining. Additional highlights include a contemporary style 4-lite fiberglass front door and a friendly well-kept neighborhood close to shopping, dining, and schools. Come see why this one feels like home the moment you walk through the door!

3348 Sunny Slope Dr, Clarksville

304 Abeline Dr, Clarksville
$369,000
4 Beds ⋅ 3 Baths ⋅ 3033667 MLS ⋅ CLOSED Status ⋅ 0.23 Acres ⋅ 37043 Zip Code
Beautifully Updated 4BR/2.5BA home! Move-in ready home featuring fresh interior paint and new carpet throughout. The spacious floor plan includes a main-level primary suite with separate tub and shower, a formal dining room, large living room with vaulted ceilings and a gas fireplace. The large eat-in kitchen provides ample space for entertaining. Upstairs you'll find two additional bedrooms and a spacious bonus that could function as a fourth bedroom, home office, flex space, or media room. Enjoy outdoor living on the covered deck overlooking a fantastic backyard complete with a koi pond, firepit, and space for a garden. Perfect balance of comfort and charm—this home offers flexible living options inside and a serene retreat outside. Schedule your showing today!

304 Abeline Dr, Clarksville

1025 Garner Hills Dr, Clarksville
$368,800
4 Beds ⋅ 3 Baths ⋅ 3220690 MLS ⋅ CLOSED Status ⋅ 0.19 Acres ⋅ 37042 Zip Code
VA ASSUMABLE LOAN! 4.99% Welcome to 1025 Garner Hills! A beautifully maintained home with thoughtful upgrades throughout that give it a custom feel from the moment you walk in. This spacious 4 bedroom, 2.5 bathroom home offers a functional layout with oversized spare bedrooms and a large primary suite featuring an oversized walk-in closet. Enjoy relaxing or entertaining on the screened-in back deck overlooking the backyard with added concrete space for extra outdoor living and convenience. A storage shed also remains, providing additional space for tools, lawn equipment, or hobbies. From the well-kept condition to the upgraded touches throughout, this home is truly move-in ready and offers the perfect blend of comfort, space, and functionality.

1025 Garner Hills Dr, Clarksville

226 Stone Bluff Way, Clarksville
$368,300
4 Beds ⋅ 3 Baths ⋅ 3301979 MLS ⋅ CLOSED Status ⋅ 0.32 Acres ⋅ 37040 Zip Code
Some backyards are made for mowing. This one's made for memories. Tucked at the back of the neighborhood with no rear neighbors, this 2020 built 4 bedroom, 2.5 bath home offers 2,322 square feet of thoughtfully updated living space and one of the largest backyards in the community, plenty of room to grow into for years to come. Seller is offering buyer closing-cost assistance with an acceptable offer. Buyers may also qualify for a 1% lender credit when financing with preferred lender Kevin Kenerson with Lending Hand Mortgage Step inside to find updated fixtures throughout, including under cabinet lighting in the kitchen and a dining and breakfast area designed for everyday meals or holiday gatherings. The living room centers around a floor to ceiling stone fireplace with a propane hookup, ready for cozy evenings. The oversized second bedroom flexes easily as a home office, guest suite, or study space, ideal for hybrid work or homeschooling. Both the primary and second full bathrooms feature Bluetooth enabled sound ventilation fans, a small luxury that makes a daily difference. Outside, the level, fenced backyard is a rare find at this size, plenty of room for pets, play, gardening, or future projects, complete with a 6x5 storage shed. The epoxy coated back porch and two car garage, fitted with space saver storage rails, add function and durability, while the quiet, private setting at the rear of the neighborhood delivers peace without sacrificing location. Speaking of location, you're minutes from Exit 1, Tiny Town, Wilma Rudolph Blvd, and 101st Airborne, with easy access to the new St. Thomas Hospital and Kroger Marketplace. Northeast schools are close by, and the low HOA covers garbage pickup, meaning more of your budget stays in your pocket, not tied up in dues. This is a home that fits the pace of everyday life, growing families, and anyone who wants space, privacy, and convenience without compromise.

226 Stone Bluff Way, Clarksville

765 Tidwell Dr, Clarksville
$368,000
4 Beds ⋅ 3 Baths ⋅ 2986217 MLS ⋅ CLOSED Status ⋅ 0.18 Acres ⋅ 37042 Zip Code
Welcome to your dream home that perfectly blends comfort, function, and charm! Nestled in a peaceful setting with no city taxes, this property offers the best of country living while still being just minutes from Fort Campbell, shopping, and dining. The flat, fenced backyard is a true retreat with a tree-lined view for privacy, a storage shed, a cozy fire pit, and a large covered deck—ideal for relaxing or entertaining. Inside, the heart of the home features an oversized peninsula island kitchen with a custom backsplash and ample seating, opening to a spacious living area with a stunning shiplap fireplace. A formal dining room adds elegance for gatherings, while the primary suite is a true escape with its spa-like en suite bath, double sinks, soaking tub, and large tiled walk-in shower. The walk-out basement offers even more space with a bonus/second living room, perfect for movie nights or game day. Additional highlights include a super-deep oversized garage for all your vehicles and toys, and a laundry room complete with a utility sink. With its thoughtful upgrades and unbeatable location, this home truly has it all!

765 Tidwell Dr, Clarksville

3279 Twelve Oaks Blvd, Clarksville
$368,000
4 Beds ⋅ 2 Baths ⋅ 2963425 MLS ⋅ CLOSED Status ⋅ 0.28 Acres ⋅ 37042 Zip Code
All-Brick Ranch with In-Ground Pool | 4 Bed, 2 Bath plus a bonus room. This beautiful all-brick ranch checks every box! Featuring 4 spacious bedrooms, 2 full bathrooms and a bonus room with outdoor access. This home offers an open-concept layout perfect for entertaining. The formal dining room adds a touch of elegance, while the gorgeous flooring flows seamlessly throughout. The kitchen boasts ample counter and cabinet space—ideal for meal prep and everyday living. Step outside and enjoy your own backyard oasis with a sparkling in-ground pool, perfect for cooling off on hot summer days. The fully fenced yard offers privacy and plenty of space to relax or play. Located in a highly sought-after neighborhood with sidewalks, underground utilities, great location with easy access to schools, shopping, and more. Professional photos coming soon.

3279 Twelve Oaks Blvd, Clarksville

672 Superior Ln, Clarksville
$367,400
4 Beds ⋅ 2 Baths ⋅ 3135418 MLS ⋅ CLOSED Status ⋅ 0.31 Acres ⋅ 37043 Zip Code
Welcome home to this beautifully updated 4-bedroom, 2-bath ranch offering fresh style and functional living. Conveniently located just off Exit 11 with NO HOA and NO CITY TAXES! Step inside to discover brand-new flooring and fresh paint throughout, complemented by a stunning vaulted ceiling in the living room that creates a bright, open feel. The kitchen features new appliances, new quartz countertops and a stylish backsplash, perfect for everyday living and entertaining. The primary suite is a true retreat with a trey ceiling custom closet shelving and double vanities. Upstairs is a versatile bonus room and the 4th bedroom providing extra space for a home office, playroom, or guest area. Relax outdoors on the covered front and back porches overlooking a fully fenced backyard—ideal for pets, play, or gatherings. This move-in-ready home blends modern updates with comfortable charm. Don’t miss it! There is a RV electrical hookup at the property for the RV enthusiasts.

672 Superior Ln, Clarksville

321 Ringgold, Clarksville
$367,400
4 Beds ⋅ 3 Baths ⋅ 2974556 MLS ⋅ CLOSED Status ⋅ 0.3 Acres ⋅ 37042 Zip Code
Attention Buyers – Fence & Covered Deck Included + Up to 3% in Buyer Concessions! Welcome to the epitome of luxury living in this stunning Maynard Home in the desirable Ringgold Subdivision! This beautifully designed 4-bedroom, 2.5-bath residence offers the perfect blend of style, comfort, and functionality. The inviting living room features a charming fireplace, serving as a cozy focal point for gatherings. A mix of carpet, tile, laminate, and vinyl flooring adds both elegance and practicality throughout the home. Enjoy cooking in the well-appointed kitchen, complete with sleek countertops, stove, microwave, and dishwasher. Step outside to relax or entertain on the covered porch and deck—ideal for enjoying the outdoors year-round. Additional highlights include: • No HOA fees – enjoy more freedom and flexibility • Underground utilities & sidewalks – creating a clean, cohesive neighborhood atmosphere • Primary bath with freestanding soaking tub – your own private spa retreat • Conveniently located near Fort Campbell and local shopping This home offers a rare combination of modern finishes, spacious design, and community charm. Don’t miss out—schedule your tour today!

321 Ringgold, Clarksville

2394 Senseney Dr, Clarksville
$367,000
4 Beds ⋅ 4 Baths ⋅ 3511104 MLS ⋅ CLOSED Status ⋅ 0.9 Acres ⋅ 37042 Zip Code
This spacious four-bedroom, 3.5-bath sits on a rare .9-acre lot, featuring arched doorways, custom trim, hardwood floors, tray ceilings, soaring living room with vaulted ceiling that flows into the formal dining room and a granite-and-stainless country kitchen built for gatherings — priced to reward whoever gets here first. The main-level primary suite delivers a jetted tub, separate shower, double vanities, and a huge walk-in closet. Two more bedrooms on the main level share a full hall bath, plus another convenient half bath near the entry foyer. Upstairs, a semi-private landing works as an office alongside a fourth bedroom with an ensuite bath right next to the flex room over the garage for media, play, or workouts, and an easily finishable attic for even more space on the other side of the passthrough that overlooks the foyer and living room below. Out back, a huge covered deck overlooks the oversized 0.9-acre lot. Homes like this rarely stay on the market long — when are you touring?

2394 Senseney Dr, Clarksville

2733 Brewster Dr, Clarksville
$365,000
3 Beds ⋅ 3 Baths ⋅ 3514076 MLS ⋅ CLOSED Status ⋅ 37042 Zip Code
Seller offering up to $15,000 towards buyer's concessions to use anyway you want it! (Closing costs, rate buy down, moving expenses, debt payoff, appliances, fence, blinds, & more) This delightful ranch-style home offers a perfect blend of comfort and convenience, boasting 3 spacious bedrooms, 2 and half bathrooms and a spacious bonus room! Admire the custom cut granite tops in the well-appointed kitchen with modern appliances and ample cabinet space. Enjoy the floor to ceiling stone fireplace in the living room. Primary suite with full bath to include double vanities, designer showcase double tile shower & walk in closet. Don't forget about that spacious bonus room upstairs with its own full bath.

2733 Brewster Dr, Clarksville

2466 Artie Manning Rd, Clarksville
$365,000
4 Beds ⋅ 3 Baths ⋅ 3277721 MLS ⋅ CLOSED Status ⋅ 0.46 Acres ⋅ 37042 Zip Code
Consider this as your heads up and CALL YOUR LENDER TODAY!! I have a strange feeling this one won't be around long so I'm giving you a head start now. Don't wait to become a backup, start working on your offer and claim this home asap! The beauty is just under 2,000 sqft, 4 bedrooms, 2.5 baths with primary suite on the main level, large front porch (perfect for people watching), mature trees, NO HOA, brand new luxury board and batten vinyl siding, new garage door ($4,000 upgrade), brand new electrical panel, 4 year old roof, no carpet, curbless walk-in shower in the master, beautiful herringbone pattern fireplace, formal dining room, huge fenced in backyard, and a new custom screened in covered deck big enough to host the last supper!! Schedule your showing today :)

2466 Artie Manning Rd, Clarksville

2796 Brewster Dr, Clarksville
$365,000
3 Beds ⋅ 3 Baths ⋅ 3269444 MLS ⋅ CLOSED Status ⋅ 37042 Zip Code
Seller offering up to $15,000 towards buyer's concessions to use anyway you want it! (Closing costs, rate buy down, moving expenses, debt payoff, appliances, fence, blinds, & more)Welcome to your new home! This delightful 3-bedroom, 2-bathroom ranch-style house offers the perfect blend of comfort and convenience. With its classic single-story layout, this home boasts a welcoming atmosphere and a spacious, open floor plan ideal for modern living. Enjoy custom cut countertops in the kitchen, modern appliances, and ample cabinet space for functionality! The primary suite features a gorgeous designer showcase tile shower and large walk in closet. The covered patio space is ideal for relaxing or entertaining.

2796 Brewster Dr, Clarksville

1211 Viewmont Dr, Clarksville
$365,000
4 Beds ⋅ 3 Baths ⋅ 3246351 MLS ⋅ CLOSED Status ⋅ 0.55 Acres ⋅ 37040 Zip Code
Beautiful home in Creekview Village sitting on over a half acre lot ~ If you have been looking for a home in an established neighborhood with no rear neighbors, a Tree-lined backdrop and CREEK ACCESS - here it is! This 2 story home features 4 bedrooms, 2.5 bath plus office/flex room and a NEW ROOF coming any day ~ This backyard offer a peaceful retreat with a walking path down to Spring creek where you can swim, float or fish and garden beds ready for planting ~ This home has space for everyone to spread out with the Primary suite on the main level and all other bedrooms upstairs ~ Spacious living room has soaring ceilings, fireplace and great natural light ~ Eat-in-kitchen offers unique penny backsplash, expansive countertop space, breakfast bar and pantry ~ Separate formal dining room off the foyer with hardwood floors has endless possibilities ~ The main level Primary suite offers a private sanctuary complete with double trey ceiling, double vanities, soaker tub, shower and walk in closet with custom shelving ~ Upstairs boasts a sitting area / reading nook at the top of the stairs, 3 bedrooms (or 2 bedrooms and a rec room with closet), office/flex room and full bathroom ~ Home is getting a fresh coat of paint next week and had carpet replaced in 2023 making it move in ready ~ Community offers a playground and basketball court ~ Conveniently located near shopping, dining and easy I-24 access, this home checks every box. Schedule your showing today

1211 Viewmont Dr, Clarksville

board logo

Information Is Believed To Be Accurate But Not Guaranteed. Some or all listings may or may not be listed by the office/agent presenting these featured properties. Copyright 2026 MTRMLS, Inc. RealTracs Solutions.