Refine Search
Sort by
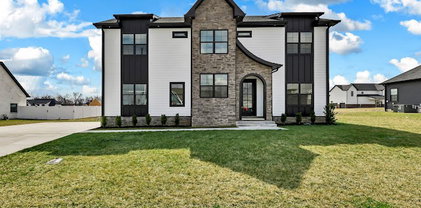
488 Sheas Way, Clarksville
$715,000
4 Beds ⋅ 4 Baths ⋅ 3117307 MLS ⋅ CLOSED Status ⋅ 0.83 Acres ⋅ 37043 Zip Code
Welcome to 488 Sheas Way, a stunning residence nestled in the serene cul-de-sac of Clarksville, TN. This exquisite home offers an expansive 3,744 square feet of living space, perfectly designed for comfort and style. With 4 spacious bedrooms and 3.5 luxurious bathrooms, this property is ideal for those seeking ample space and modern amenities. Step inside to discover an open floor plan that seamlessly connects the living, dining, and kitchen areas, creating a perfect environment for entertaining. The kitchen is equipped with top-of-the-line appliances, including a gas range, dishwasher, disposal, and microwave, ensuring a seamless culinary experience. The cozy living room features a fireplace, providing warmth and ambiance during cooler months. The home boasts central air conditioning and heating, along with gas heat, ensuring year-round comfort. Carpet floors add a touch of elegance, while the basement offers additional space for recreation, storage or potential in-law suite, complete with a storm room for peace of mind. Outside, enjoy the private backyard and patio, perfect for outdoor gatherings or quiet relaxation. The expansive 0.83 acre private lot provides ample space for outdoor activities. The home boasts two two-car garages, and the driveway offers plenty of parking. Don't miss the opportunity to own this beautiful home, where contemporary design meets practical living. Schedule your private tour today!

488 Sheas Way, Clarksville

506 Pond Apple Rd, Clarksville
$710,000
4 Beds ⋅ 3 Baths ⋅ 3173583 MLS ⋅ CLOSED Status ⋅ 2.15 Acres ⋅ 37043 Zip Code
Multiple Offers- All offers due by 12:00 4/20/26. Tucked away in the highly sought-after Rudolphtown neighborhood in the heart of Sango tells a story the moment you arrive—a home that has been cherished by a single family since it was built in 1989 and lovingly maintained ever since. Set on over two beautiful acres, this four-bedroom, two-and-a-half-bath residence with a spacious bonus room offers the perfect blend of character, space, and timeless comfort. As you step through the front door, you can immediately feel the warmth and care that has filled every corner of the home, from its inviting living spaces to its thoughtfully preserved details. Outside, your own private retreat awaits with an in-ground pool on over 2 beautiful acres, creating the ideal setting for summer gatherings, quiet mornings, and everything in between. Opportunities like this—where pride of ownership, location, and land all come together—are rare, making this Sango gem one you truly don’t want to miss.

506 Pond Apple Rd, Clarksville

691 Hogan Rd, Clarksville
$705,000
3 Beds ⋅ 3 Baths ⋅ 3001085 MLS ⋅ CLOSED Status ⋅ 2.13 Acres ⋅ 37043 Zip Code
Like-new home with extensive updates in the past year. New front door with beveled glass. Open floor plan on main with huge updated kitchen featuring new appliances including Kucht gas range plus electric double ovens, new flooring, and backsplash. Great room with ventless gas fireplace, and view of pool deck. Master suite includes laundry, soaking tub, and huge separate shower. New light fixtures and custom blinds throughout the home, updated baths, updated wood flooring and new carpet upstairs. Den on balcony overlooking the living room includes a slate pool table. New stair spindles and refinished wood stair treads. Pool features beautiful sun deck. Serene locaton on 2+ acres with mature trees. Barn with loft offers lots of storage. Chicken coop with optional chickens. Just minutes from Cumberland River boat launches at Liberty Park and McCormac Landing.

691 Hogan Rd, Clarksville

115 Bellshire, Clarksville
$700,000
5 Beds ⋅ 4 Baths ⋅ 3282623 MLS ⋅ CLOSED Status ⋅ 0.4 Acres ⋅ 37043 Zip Code
An exceptional new construction home by Krueckeberg Exclusive Homes, where timeless craftsmanship meets striking Mid-Century Modern design. Perfectly situated on a spacious corner lot with no HOA, this impressive home offers 5 bedrooms, 4 full baths, and a 3-car garage, delivering the space, style, and functionality today's buyers are searching for. Inside, every detail has been thoughtfully curated—from the inviting coffee station and XL walk-in pantry to the designer accent walls, custom tile shower, and extra-large primary closet. Every bedroom features a walk-in closet, while the oversized laundry room is complete with built-in cabinetry and an additional 220-volt outlet for added flexibility and convenience. The open-concept layout is designed for gathering, entertaining, and making memories, with premium finishes and quality craftsmanship throughout. Celebrate the holidays in a brand-new home built by one of Clarksville's most respected local builders. With a sought-after corner lot, distinctive Mid-Century Modern style, a 3-car garage, and no HOA, The Blanton Plan is a rare opportunity you won't want to miss.

115 Bellshire, Clarksville

624 N Woodson Rd, Clarksville
$700,000
3 Beds ⋅ 2 Baths ⋅ 3245038 MLS ⋅ CLOSED Status ⋅ 6.64 Acres ⋅ 37043 Zip Code
Nestled on 6.6 beautifully landscaped acres in the desirable Sango area, this custom built Cape Cod style home offers the perfect blend of privacy, charm, and convenience. Surrounded by mature trees, including fruit trees, the property features scenic walking paths, open green space, and a gazebo, creating a peaceful setting to enjoy the outdoors. A new Owens Corning Duration Class 3 impact resistant roof was installed on both the home and gazebo less than a year ago, providing added value and peace of mind. Inside, thoughtful updates enhance the home's timeless appeal. The main level showcases hardwood flooring throughout, while all bathrooms feature updated tile floors. The renovated kitchen is equipped with updated cabinetry and quality appliances, including a Samsung refrigerator, Bosch stove, dishwasher, and built in microwave. Additional improvements include a newer carpets upstairs bedroom area, a Honeywell security system, and gas service installed to the home with future connections already pre plumbed for gas logs, a range, water heater, and furnace. Whether you're commuting or working from home, you'll appreciate the easy access to I 24, just minutes away. The property also offers exceptional space for vehicles, hobbies, and storage with an attached two car garage plus two detached garages. The larger detached garage offers more than 1,000 square feet of space, is insulated, and features electricity with 220 amp service, making it ideal for a workshop, studio, hobby space, home business, or equipment storage. With a beautiful natural setting, modern updates, versatile outbuildings, and valuable infrastructure already in place, this property offers a rare opportunity to enjoy country living without sacrificing convenience. Come experience all this exceptional home and acreage have to offer.

624 N Woodson Rd, Clarksville

629 Mobley Rd, Clarksville
$698,800
3 Beds ⋅ 2 Baths ⋅ 3217162 MLS ⋅ CLOSED Status ⋅ 5.33 Acres ⋅ 37043 Zip Code
All-Brick Ranch on 5.33 Acres-NO HOA-Priced Below Recent Appraisal! Spacious and beautifully maintained, this all-brick ranch offers the perfect blend of comfort, functionality, and country living with over 5 acres to enjoy. Inside, you’ll find three separate living areas, including: A welcoming Great Room with fireplace, A cozy Florida Room with fireplace, An enormous Bonus Room perfect for a media room, teen retreat, game room, or in-law suite(ton's of lighted closet space-previous owner had bedroom suite, den furniture, and office in this space!) The home features gleaming hardwood floors throughout the foyer, Great Room, Dining Room, and hallways. The eat-in kitchen includes all appliances — including a gas range — and opens directly into the roomy Florida Room, making it the perfect gathering space. The spacious Primary Suite includes: Sitting area, Walk-in closet, and Spa-like bath with whirlpool tub Two additional main-level bedrooms share a second full bath with another relaxing whirlpool tub. Additional highlights include: Large laundry room with utility sink, cabinetry, washer & dryer included Oversized 3-car garage with 28-foot depth and separate doors — ideal for full-size trucks and SUVs Detached garage/workshop perfect for lawn equipment, hobbies, storage, or studio space Outdoor living is exceptional with: Covered front porch Covered rear patio Open patio area Plenty of room to roam and enjoy the outdoors Recent updates include: New Roof (2023) One New HVAC Unit (2025) Two buried 1,000-gallon propane tanks This property truly has space for everyone and everything. Schedule your private showing today!

629 Mobley Rd, Clarksville

3151 Sulphur Springs Rd, Clarksville
$693,500
4 Beds ⋅ 4 Baths ⋅ 2989209 MLS ⋅ CLOSED Status ⋅ 1.5 Acres ⋅ 37043 Zip Code
Home is UC with FROR in place! Discover this stunning new construction home that perfectly blends modern elegance with farmhouse charm on a private 1.5-acre lot in the highly sought-after Sango community. Offering 4 bedrooms, 4 full baths, and an abundance of luxury living space, this home is designed with both style and functionality in mind. The open floor plan creates a seamless flow between the living, dining, and kitchen areas, making it ideal for both everyday living and entertaining. The gourmet kitchen features quartz countertops, hardwood floors, custom cabinetry, and under-cabinet lighting, combining beauty with practicality. The main-level primary suite is a private retreat with a spa-inspired en suite bath and walk-in closet, thoughtfully placed for convenience and comfort. Each family member or guest has their own space, with three of the four bedrooms offering private bathrooms. Upstairs, a spacious bonus room complete with a wet bar provides the perfect space for movie nights, game day, or hosting friends. Throughout the home, functional details like a laundry room with a utility sink, upgraded fixtures, and abundant storage enhance daily living. Step outside to the covered back deck overlooking a private backyard with plenty of space to create your dream outdoor escape. The expansive lot offers endless potential for a detached shop, additional garage, or even a pool, all while maintaining the timeless curb appeal of a modern farmhouse design. Located just minutes from I-24, this property offers easy access to both Nashville and Clarksville while providing the peace and privacy of country living. With no HOA restrictions and room to grow, this home offers the perfect balance of luxury, comfort, and thoughtful design. From hardwood floors and quartz finishes to spacious ensuite bedrooms and outdoor living space, every detail has been carefully crafted for modern living. Preferred lender credit of $3000!!

3151 Sulphur Springs Rd, Clarksville

3052 Eliza Dr, Clarksville
$690,000
5 Beds ⋅ 4 Baths ⋅ 3147488 MLS ⋅ CLOSED Status ⋅ 0.67 Acres ⋅ 37043 Zip Code
An EXTREMELY RARE CUSTOM one level ranch home with a bonus room sits on a large, flat lot in a quiet CUL DE SAC and offers a hard to find layout with nearly everything on the main floor. The home features 4 beds down (2600 sq/ft), PLUS a large bonus room upstairs w/a 5th bedroom/office and full bathroom, making it a great setup for guests, a teen suite, or extra living space. Inside you will find high quality anti scratch flooring throughout the home, custom trim work, and built in bookshelves. The massive OVERSIZED 19x22 primary suite includes a gas fireplace, large windows, and a private bathroom with double door entry, and an upgraded California closet set up with automatic lights. The kitchen includes new white quartz countertops, a backsplash, and a new sink. Enjoy not one but TWO PANTRIES. Right off the THREE CAR GARAGE is a mudroom with a built in hall tree, cabinets, and laundry area. Large walk in attic space for additional storage. The backyard is flat and fully fenced and has been meticulously cared for over the years with regular seeding and fertilizing. New WiFi controlled sprinkler system. Enjoy the covered screened in back deck with custom shades, a full brick shed, custom stamped concrete, and natural gas already run to the outdoor grill and fire pit area so there is *no need for propane tanks*. The home also includes custom exterior landscape lighting and impressive 10 foot double front doors. 2.5 miles to Vanderbilt, 3 miles to the NEW KIRKWOOD SCHOOLS, and 3.5 miles to I-24. With the shutters, shed, closet system, fence, irrigation, and lighting updates, there are over $70,000 in updates, PLUS this is one OF ONLY 4 HOMES in all of Clarksville with 4 bedrooms on the main level in this price point. The owners are following their Grandbabies, opening up this extremely rare, executive home for someone else to call home. UNBRANDED home website with video and 3D tour here: https://www.relahq.com/mls/234803216

3052 Eliza Dr, Clarksville

722 River Bend Dr, Clarksville
$689,900
4 Beds ⋅ 4 Baths ⋅ 3132085 MLS ⋅ CLOSED Status ⋅ 2.9 Acres ⋅ 37043 Zip Code
Only 2 miles from Exit 11 in the Sango area and located within the Rossview High School limit! Welcome to the 2.9 acres of tranquility, whether on the front porch and swing, in the heated inground pool or as you enter into your very rustic, 2 story extended log cabin! Open the door to an open-concept great room the 1st of 4 fireplaces and open concept dining area into kitchen with a large island boasting beautiful granite counter tops and stainless steel kitchen appliances and over-sink TV. 3 other fireplaces are located in spacious main floor 28X20 primary en-suite bedroom,in the the high celinged rec rm/2nd living rm (lg TV included) and an electric one in the finished partial basement. 3 additional bedrooms, full bathroom and a 15 X13multi-purpose loft area are located on the 2nd floor. 18X24(irregular shaped) finished partial basement/recreation/entertainment room with lots of storage, a “secret room”, exits to 2 separate 1 car garages, a 1/2 bath and walk-out to a sitting area! ***, Oversized(40x24), detached double-garage-door 2 car garage/workshop with a lean-two/covered parking space!*** Enjoy an outdoor relaxation or entertainment experience with the well-maintained HEATED in-ground pool with waterfall, outdoor kitchen/bar, 2 pergolas, pool house, covered front porch and covered rear wood deck, stocked koi pond, playhouse and play set. This property is located on 2.9 acres! Buyer or Buyer's agent to verify ANY information deemed important. such as square footage, property lines, acreage, school zones,etc. **SELLER WILL BEGIN REVIEWING OFFERS ON MONDAY, MARCH 16th. PLEASE GIVE 24 HR ACCEPTANCE DEADLINE***$1500 Earnest Money due to Momentum Title Clarksville, within 48 hours after an accepted offer

722 River Bend Dr, Clarksville

1148 Archibald Dr, Clarksville
$685,000
5 Beds ⋅ 5 Baths ⋅ 2820737 MLS ⋅ CLOSED Status ⋅ 0.92 Acres ⋅ 37040 Zip Code
Welcome to this beautiful new home with everything you would want or need! impeccable construction; great location. Must see. Beautiful custom fireplace in great room with exposed beams; overlooking nice private back yard with spacious covered deck. Lots of natural lighting. Open concept, entry foyer, dining room, large kitchen with custom cooktop hood, plenty of cabinets and storage space; soft-close drawers; walk-in pantry with shelving. Quartz countertops. Hardwood floors throughout with carpet in bedrooms; Large bedrooms, play room, large primary bedroom with exposed beams and gorgeous/spacious bathroom suite with custom barn door, freestanding tub, walk-in closet with custom shelving...a dream! Oversized garage; mudroom entryway.

1148 Archibald Dr, Clarksville

2976 Hartley Dr, Clarksville
$681,000
3 Beds ⋅ 4 Baths ⋅ 3137719 MLS ⋅ CLOSED Status ⋅ 0.45 Acres ⋅ 37043 Zip Code
Welcome to 2976 Hartley Dr, where "standard" was left at the door. This 2018 custom-feel brick home boasts over 3,400 sq. ft. of immaculate living space designed for those who love to host. The main level features a grand foyer leading to a gourmet kitchen with double ovens and gas cooking—but the real showstopper is upstairs. The massive bonus room features a custom wet bar larger than many local pubs, making it the premier spot for game days or movie nights. Retreat to the primary suite with its dedicated sitting area, or take the party outside to the screened-in patio overlooking a level, half-acre fenced backyard. With a 3-car side-entry garage and high-end finishes throughout, this is the executive retreat you’ve been waiting for. 3D Floor plan and video walkthrough available upon request!

2976 Hartley Dr, Clarksville

1709 Manning Dr, Clarksville
$680,000
2794036 MLS ⋅ CLOSED Status ⋅ 37042 Zip Code
Welcome to 1709 Manning Drive, an exquisite residence conveniently located off Needmore Road in the heart of Clarksville, TN, offering an unparalleled blend of space and elegance. This 4,920 square-foot quadplex boasts an open floor plan that seamlessly integrates eight spacious bedrooms, eight fully equipped bathrooms and four half baths, each designed for comfort. Upon entering, you are greeted with the perfect balance of sophistication and functionality. The expansive living areas, characterized by a harmonious mix of carpet and laminate floors, allow for versatile living and entertaining. Central air conditioning and heating ensure year-round comfort, with the added benefit of available high speed internet in your living experience. This property is a haven for those who value both style and practicality. The inclusion of a washer and dryer in each of the units, along with a outdoor storage building and private patio, caters to modern living needs. A large parking lot provides ample space, and the common outdoor area with sidewalks and nearby playground offer delightful spaces for relaxation and recreation. Ideal for VA or FHA loan buyers looking for a primary residence, with a vacant unit coming soon, this residence is not just a home, but an opportunity to generate wealth and invest in a promising future. Discover the exceptional lifestyle that 1709 Manning Drive offers, where every detail has been thoughtfully curated to create a truly remarkable living experience.

1709 Manning Dr, Clarksville

2461 Ellsworth Dr, Clarksville
$679,000
4 Beds ⋅ 3 Baths ⋅ 3145381 MLS ⋅ CLOSED Status ⋅ 37043 Zip Code
Ask about seller concessions!!! Step into modern elegance with this stunning all brick new construction home, perfectly situated on a level lot in the desirable Bellshire neighborhood. Featuring 4 spacious bedrooms, 3 full bathrooms, plus an office or flex room. The open-concept layout is designed with clean lines, high ceilings, and designer finishes throughout. Enjoy cozy evenings by one of the two sleek fireplaces or host gatherings in the expansive living and dining area. The chef’s kitchen boasts premium appliances, quartz countertops, and custom cabinetry. With spray foam insulation for maximum energy efficiency, this home is as smart as it is stylish. A rare find, the 3-car garage offers ample storage and convenience--who needs a storage unit! Don’t miss the opportunity to make this modern masterpiece your forever home! Conveniently located near shops, restaurants, and easy interstate access! It is sure to impress!! No HOA!!!

2461 Ellsworth Dr, Clarksville

4568 Grovewood Ct, Clarksville
$679,000
3 Beds ⋅ 2 Baths ⋅ 3007684 MLS ⋅ CLOSED Status ⋅ 2.25 Acres ⋅ 37040 Zip Code
Custom Comfort Meets Modern Living at 4568 Grovewood Ct! This one-of-a-kind custom home features 3 bedrooms, 2 bathrooms, a spacious bonus room, and thoughtful upgrades throughout. Energy-efficient windows include aluminum-clad wood frames with Zion coating—argon-filled, double-pane, and double-hung for superior performance. Smart features include a thermostat, front door lock, Ring doorbell (stays), and pre-wired alarm system. Interior highlights include dual shower heads in the luxurious primary suite, two brand-new A/C units (installed March 2025), two tankless water heaters, and a freshly pumped septic system. Enjoy no backyard neighbors, frequent wildlife sightings, and a quiet, family-friendly setting. Outside, you’ll find a 1,433 sqft (42x33) wired detached garage, a 50 amp RV hookup, 400 amp service to house , generator hookup with isolation box, and a supplemental water pump. This move-in ready gem blends luxury, efficiency, and peace of mind—schedule your showing today!

4568 Grovewood Ct, Clarksville

2875 Jarrell Ridge Rd, Clarksville
$676,000
3 Beds ⋅ 3 Baths ⋅ 3124475 MLS ⋅ CLOSED Status ⋅ 1.51 Acres ⋅ 37043 Zip Code
Prepare to say incredible! This stunning property checks every box and is sure to impress. Situated on 1.51 acres with an above-ground pool, this premise features a traditional two-story home with BRAND NEW ROOF on a finished basement, complete with rec room, wet bar and 200sqft storm shelter PLUS a 70x38 detached shop with 850sqft of living space to include full kitchen, rec room, office & FULL bathroom! WOW! This freshly painted home also features 3 bedrooms, 2.5 bathrooms, second floor loft space perfect for reading nook or office area, bountiful closets with BUILT-IN ORGANIZERS & storage access, family AND living room ideal for entertaining with an open-concept kitchen layout decorated with granite countertops and stainless steel appliances. Escape from reality to your master retreat complete with HIS & HER walk-in closets, double vanities with makeup stool seating, oversized tile walk-in shower with 3 shower heads, soaking tub & natural light galore. If that's not enough, escape and relax on any of the 3 porches after a long day and enjoy the peaceful views surrounding this oasis. Everything you could desire & more, view today!

2875 Jarrell Ridge Rd, Clarksville

339 Ellington Dr, Clarksville
$675,000
5 Beds ⋅ 4 Baths ⋅ 3144997 MLS ⋅ CLOSED Status ⋅ 0.38 Acres ⋅ 37043 Zip Code
No HOA! Ask about seller concessions! Don’t miss out on this one!! Located in the highly desirable Bellshire neighborhood! From the moment you walk in the front door, you're sure to be impressed! This 5 bedroom/3.5 bath is absolutely breathtaking! Featuring a spacious primary suite conveniently located on the main level, the primary bathroom is a muse see! This property is designed for both comfort and style with high end finishes throughout. The kitchen is a chef's dream with gleaming quartz countertops, double ovens, and a pot filler! You'll love the covered patio, and large level lot that offers ample outdoor space, perfect for relaxation or entertaining. Enjoy energy efficiency with spray foam insulation throughout! This home is modern, beautiful, and meticulously crafted, don't miss your chance to make this property your own!

339 Ellington Dr, Clarksville

451 Rossview Rd, Clarksville
$675,000
2980871 MLS ⋅ CLOSED Status ⋅ 0.51 Acres ⋅ 37043 Zip Code
This versatile medical or professional office space is designed with functionality and convenience in mind. Perfectly situated in the heart of Clarksville, the property offers easy access for both patients and clients, making it an ideal choice for a wide range of businesses. Inside, you’ll find a welcoming lobby that sets a professional first impression. The layout includes a main office, two exam rooms with built-in cabinetry and sinks, a private office, and a hall bath for staff and guest convenience. A full kitchen provides a comfortable break area, while hardwood floors and central HVAC create a polished, comfortable environment throughout. Upstairs, an additional finished space offers flexibility for records, storage, or future expansion, while the large basement storage area adds even more practicality. Out back, a spacious wooden deck is a rare perk for professional space—perfect for breaks, informal meetings, or team gatherings. With its central location, thoughtful layout, and adaptable design, this property is well-suited for medical professionals, therapists, or any business seeking a functional, polished office setting in Clarksville.

451 Rossview Rd, Clarksville

104 Beechcrest Ct, Clarksville
$670,000
4 Beds ⋅ 3 Baths ⋅ 3131329 MLS ⋅ CLOSED Status ⋅ 0.33 Acres ⋅ 37043 Zip Code
Welcome home to this beautifully upgraded residence featuring refined details throughout. An impressive 10-foot entry door, plantation shutters, and a stunning shiplap fireplace create a warm yet sophisticated main living space. The gourmet eat-in kitchen offers granite countertops, a gas range, and newer stainless steel appliances. A gorgeous formal dining room with custom coffered ceilings provides the perfect setting for entertaining. The primary suite on the main level is a private retreat, complete with an oversized walk-in closet featuring custom shelving. Upstairs, spacious secondary bedrooms each include Newer carpet,as well as walk-in closets. The bonus room with a stylish wet bar adds the perfect touch for entertaining or relaxing. Enjoy outdoor living on the covered deck equipped with new ceiling fan and newly installed stamped patio adding to the already spacious fenced backyard — ideal for all your backyard needs. The garage includes new storage cabinets for added convenience and organization. Luxury, comfort, and thoughtful upgrades come together beautifully in this exceptional home.Video link at the bottom!!

104 Beechcrest Ct, Clarksville

3126 Carrie Taylor Cir, Clarksville
$670,000
4 Beds ⋅ 3 Baths ⋅ 3120282 MLS ⋅ CLOSED Status ⋅ 0.47 Acres ⋅ 37043 Zip Code
Nestled in the highly sought-after Boyer Farms community, this beautiful home sits on an almost half-acre lot (.47 acres) and offers the perfect blend of space, comfort, and functionality. The open-concept layout features a spacious living area flowing seamlessly into a chef’s kitchen, ideal for everyday living and entertaining. The primary bedroom and a guest bedroom are conveniently located on the main level, providing a flexible and desirable floor plan. A large bonus room serves as the perfect media or entertainment space and comes equipped with a projector and entertainment equipment that will remain with the home. Step outside to a fully fenced backyard featuring a covered back deck, cozy fire pit, and playset that will convey to the new owners. Washer and dryer also remain. Located in a welcoming neighborhood with easy access to shopping, dining, and local amenities, this home offers comfort, convenience, and lifestyle in one exceptional package.

3126 Carrie Taylor Cir, Clarksville

2549 Everwood Ct, Clarksville
$670,000
4 Beds ⋅ 3 Baths ⋅ 3033045 MLS ⋅ CLOSED Status ⋅ 0.99 Acres ⋅ 37043 Zip Code
No HOA!! Ask about Seller concessions! Welcome to this stunning 4 bedroom, 3 bathroom home in the heart of Sango, that sits on almost 1 acre! Featuring a spacious, modern finished basement! This home offers the perfect blend of style and function. The kitchen is a chef's dream with plenty of cabinet space, quartz countertops, stainless steel appliances, and a sleek design ideal for entertaining. Enjoy energy efficiency with spray foam insulation throughout! Step outside to a covered back deck & enjoy serene, wooded beautiful views, providing a peaceful retreat. A privacy fence has already been added! The primary suite is a must see!!! The spa like bathroom features a fully tiled shower and soaking tub! The days of cold showers are over with your tankless water heater! This home is definitely a standout! Don't miss out on this exceptional home – schedule your showing today!

2549 Everwood Ct, Clarksville

405 Sheas Way, Clarksville
$670,000
4 Beds ⋅ 4 Baths ⋅ 2969356 MLS ⋅ CLOSED Status ⋅ 0.39 Acres ⋅ 37043 Zip Code
Discover a home where timeless design meets modern living in this beautifully crafted BRM-built residence. From the striking wood beams and board & batten trim accents to the cozy electric fireplace, every detail is designed to impress. The heart of the home is the open eat-in kitchen, featuring an L-shaped island, built-in oven and microwave, cooktop with a decorative range hood, and a walk-in pantry. Functionality continues with a dedicated laundry room and a mudroom entry conveniently located off the garage. The enormous master suite is a retreat in itself, complete with an 8-foot double vanity, free-standing tub, glass-and-tile shower, and an expansive walk-in closet. A guest bedroom on the main level offers easy access to a full bath, perfect for hosting family or friends. Upstairs, you'll find versatility and space galore! Two generously sized bedrooms, each with its own full bath, a multipurpose loft area, and a massive bonus room with a wet bar await your imagination. The outdoor living space is just as inviting, with a covered back porch and a front and side irrigation system to keep your landscape pristine. You can also add a pool! Additional perks include an encapsulated crawlspace for peace of mind. A $2,500 lender credit is available and will be applied towards the buyer's closing costs and pre-paids if the buyer chooses to use the seller’s preferred lender. Credit not to exceed 1% of loan amount.

405 Sheas Way, Clarksville

535 Lafayette Rd, Clarksville
$668,000
2774058 MLS ⋅ CLOSED Status ⋅ 37042 Zip Code
LOT 1/Building G. Seller credits and concessions available! Built in equity, as the H Building appraised for $710k May 2025. 2-story townhome quad. 3 bed, 1.5 bath, 1 car garage and 2 assigned uncovered spots, each. Very well maintained. New roof 2024. New HVACs: G1 2022, G2 2022, G3 2023, G4 2022. Increased rents are possible; appraisal market rent $1,300/unit. 20 minutes to Ft Campbell, 10 minutes to Austin Peay, and just an hour to Nashville. Buy just this one building, or buy all 6! See all the MLS listings: 2774059, 2774058, 2774057, 2774056, 2774055, 2774054 Showings can be scheduled with proof of funds / valid pre-approval letter. Photos are an example of one unit and each unit may be slightly different including furniture arrangements. SELLER IS NOT OFFERING SELLER FINANCING.

535 Lafayette Rd, Clarksville

5022 Royal View Way, Clarksville
$665,000
3 Beds ⋅ 5 Baths ⋅ 3516153 MLS ⋅ CLOSED Status ⋅ 1.01 Acres ⋅ 37040 Zip Code
Welcome to 5022 Royal View Way in Wofford Estates, a brand-new home offering over 3,000 square feet of thoughtfully designed living space on one acre. Designed for the buyer who values spacious, primarily one-level living, this home pairs three private bedroom en-suites with a dedicated office, scullery, and generous indoor and outdoor living spaces, while an oversized bonus room with a half bath upstairs provides additional flexibility. Natural light pours through oversized windows into the open main living area, while the kitchen is designed to be as functional as it is beautiful. A farmhouse sink, separate prep sink, and adjoining scullery provide additional prep space and storage, keeping the main kitchen ready for both everyday living and entertaining. The floor plan offers exceptional privacy, with each of the three bedrooms featuring its own en-suite bath. The primary suite feels like a true retreat, with a spacious bath featuring dual shower heads. A dedicated office provides a separate work-from-home space without sacrificing a bedroom. Upstairs, the large bonus room with a half bath adds even more flexibility for a media room, game room, home gym, playroom, or additional living space. Should your needs change in the future, the bonus room also offers the potential for conversion to a fourth bedroom, and the home is already served by a four-bedroom septic system. Outside, the one-acre lot provides room to breathe, while the welcoming front porch and large back deck create additional spaces to relax, entertain, and enjoy the property. With approximately 3,050 square feet, primarily one-level living, three en-suite bedrooms, a dedicated office, oversized bonus room, scullery, and an acre of land, 5022 Royal View Way offers tremendous value at this price. 1% lender credit available with use of preferred lender.

5022 Royal View Way, Clarksville

board logo

Information Is Believed To Be Accurate But Not Guaranteed. Some or all listings may or may not be listed by the office/agent presenting these featured properties. Copyright 2026 MTRMLS, Inc. RealTracs Solutions.

How much is your home worth?

Get instant property value now!