Refine Search
Sort by
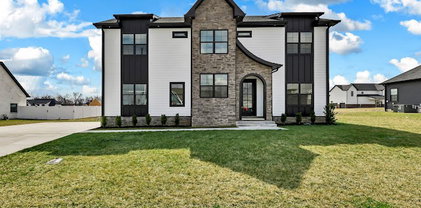
2976 Hartley Dr, Clarksville
$681,000
3 Beds ⋅ 4 Baths ⋅ 3137719 MLS ⋅ CLOSED Status ⋅ 0.45 Acres ⋅ 37043 Zip Code
Welcome to 2976 Hartley Dr, where "standard" was left at the door. This 2018 custom-feel brick home boasts over 3,400 sq. ft. of immaculate living space designed for those who love to host. The main level features a grand foyer leading to a gourmet kitchen with double ovens and gas cooking—but the real showstopper is upstairs. The massive bonus room features a custom wet bar larger than many local pubs, making it the premier spot for game days or movie nights. Retreat to the primary suite with its dedicated sitting area, or take the party outside to the screened-in patio overlooking a level, half-acre fenced backyard. With a 3-car side-entry garage and high-end finishes throughout, this is the executive retreat you’ve been waiting for. 3D Floor plan and video walkthrough available upon request!

2976 Hartley Dr, Clarksville

2461 Ellsworth Dr, Clarksville
$679,000
4 Beds ⋅ 3 Baths ⋅ 3145381 MLS ⋅ CLOSED Status ⋅ 37043 Zip Code
Ask about seller concessions!!! Step into modern elegance with this stunning all brick new construction home, perfectly situated on a level lot in the desirable Bellshire neighborhood. Featuring 4 spacious bedrooms, 3 full bathrooms, plus an office or flex room. The open-concept layout is designed with clean lines, high ceilings, and designer finishes throughout. Enjoy cozy evenings by one of the two sleek fireplaces or host gatherings in the expansive living and dining area. The chef’s kitchen boasts premium appliances, quartz countertops, and custom cabinetry. With spray foam insulation for maximum energy efficiency, this home is as smart as it is stylish. A rare find, the 3-car garage offers ample storage and convenience--who needs a storage unit! Don’t miss the opportunity to make this modern masterpiece your forever home! Conveniently located near shops, restaurants, and easy interstate access! It is sure to impress!! No HOA!!!

2461 Ellsworth Dr, Clarksville

339 Ellington Dr, Clarksville
$675,000
5 Beds ⋅ 4 Baths ⋅ 3144997 MLS ⋅ CLOSED Status ⋅ 0.38 Acres ⋅ 37043 Zip Code
No HOA! Ask about seller concessions! Don’t miss out on this one!! Located in the highly desirable Bellshire neighborhood! From the moment you walk in the front door, you're sure to be impressed! This 5 bedroom/3.5 bath is absolutely breathtaking! Featuring a spacious primary suite conveniently located on the main level, the primary bathroom is a muse see! This property is designed for both comfort and style with high end finishes throughout. The kitchen is a chef's dream with gleaming quartz countertops, double ovens, and a pot filler! You'll love the covered patio, and large level lot that offers ample outdoor space, perfect for relaxation or entertaining. Enjoy energy efficiency with spray foam insulation throughout! This home is modern, beautiful, and meticulously crafted, don't miss your chance to make this property your own!

339 Ellington Dr, Clarksville

451 Rossview Rd, Clarksville
$675,000
2980871 MLS ⋅ CLOSED Status ⋅ 0.51 Acres ⋅ 37043 Zip Code
This versatile medical or professional office space is designed with functionality and convenience in mind. Perfectly situated in the heart of Clarksville, the property offers easy access for both patients and clients, making it an ideal choice for a wide range of businesses. Inside, you’ll find a welcoming lobby that sets a professional first impression. The layout includes a main office, two exam rooms with built-in cabinetry and sinks, a private office, and a hall bath for staff and guest convenience. A full kitchen provides a comfortable break area, while hardwood floors and central HVAC create a polished, comfortable environment throughout. Upstairs, an additional finished space offers flexibility for records, storage, or future expansion, while the large basement storage area adds even more practicality. Out back, a spacious wooden deck is a rare perk for professional space—perfect for breaks, informal meetings, or team gatherings. With its central location, thoughtful layout, and adaptable design, this property is well-suited for medical professionals, therapists, or any business seeking a functional, polished office setting in Clarksville.

451 Rossview Rd, Clarksville

3126 Carrie Taylor Cir, Clarksville
$670,000
4 Beds ⋅ 3 Baths ⋅ 3120282 MLS ⋅ CLOSED Status ⋅ 0.47 Acres ⋅ 37043 Zip Code
Nestled in the highly sought-after Boyer Farms community, this beautiful home sits on an almost half-acre lot (.47 acres) and offers the perfect blend of space, comfort, and functionality. The open-concept layout features a spacious living area flowing seamlessly into a chef’s kitchen, ideal for everyday living and entertaining. The primary bedroom and a guest bedroom are conveniently located on the main level, providing a flexible and desirable floor plan. A large bonus room serves as the perfect media or entertainment space and comes equipped with a projector and entertainment equipment that will remain with the home. Step outside to a fully fenced backyard featuring a covered back deck, cozy fire pit, and playset that will convey to the new owners. Washer and dryer also remain. Located in a welcoming neighborhood with easy access to shopping, dining, and local amenities, this home offers comfort, convenience, and lifestyle in one exceptional package.

3126 Carrie Taylor Cir, Clarksville

2549 Everwood Ct, Clarksville
$670,000
4 Beds ⋅ 3 Baths ⋅ 3033045 MLS ⋅ CLOSED Status ⋅ 0.99 Acres ⋅ 37043 Zip Code
No HOA!! Ask about Seller concessions! Welcome to this stunning 4 bedroom, 3 bathroom home in the heart of Sango, that sits on almost 1 acre! Featuring a spacious, modern finished basement! This home offers the perfect blend of style and function. The kitchen is a chef's dream with plenty of cabinet space, quartz countertops, stainless steel appliances, and a sleek design ideal for entertaining. Enjoy energy efficiency with spray foam insulation throughout! Step outside to a covered back deck & enjoy serene, wooded beautiful views, providing a peaceful retreat. A privacy fence has already been added! The primary suite is a must see!!! The spa like bathroom features a fully tiled shower and soaking tub! The days of cold showers are over with your tankless water heater! This home is definitely a standout! Don't miss out on this exceptional home – schedule your showing today!

2549 Everwood Ct, Clarksville

2972 Hartley Dr, Clarksville
$660,000
5 Beds ⋅ 4 Baths ⋅ 3164301 MLS ⋅ CLOSED Status ⋅ 0.45 Acres ⋅ 37043 Zip Code
This spacious and thoughtfully designed 5-bedroom, 3.5-bath home offers over 3,000 square feet of comfortable living space, perfect for both everyday living and entertaining. The heart of the home is the eat-in kitchen, featuring a large island, abundant cabinetry, and generous counter space—ideal for cooking, gathering, and hosting. The inviting great room boasts a cozy fireplace, creating a warm and welcoming atmosphere. On the main level, the primary suite provides a private retreat with a sitting area and a luxurious en-suite bath complete with a separate tub and shower. A guest bedroom with its own full bath is also conveniently located on the main floor. Upstairs, you'll find three spacious bedrooms, along with a versatile media room and a dedicated office space—perfect for working from home or relaxing with family. Step outside to enjoy a private outdoor oasis featuring a fire pit, hot tub, and a separate detached building. This flexible space can serve as a playroom, office, workout area, or additional storage—tailored to fit your lifestyle needs. This home truly offers the perfect blend of space, comfort, and versatility both inside and out.

2972 Hartley Dr, Clarksville

1611 Rosebury Ln, Clarksville
$659,900
3 Beds ⋅ 3 Baths ⋅ 3136066 MLS ⋅ CLOSED Status ⋅ 3.67 Acres ⋅ 37043 Zip Code
1611 Rosebury Drive is a whimsical, custom-built retreat where privacy, charm, and craftsmanship come together effortlessly. This thoughtfully designed home features three spacious bedrooms, three full bathrooms, and a large bonus room, offering flexibility for work, play, or anything you want to image. Best of all—there is absolutely no carpet in this home, giving every room a clean, elevated feel and making maintenance a breeze. Step inside to a warm and inviting living room anchored by a gas fireplace, perfect for cozy evenings or gatherings. The formal dining room sets the stage for special occasions, while the open island kitchen impresses with a gas stove, beautiful cabinetry, and a generous butler’s pantry for additional prep and storage space. A dedicated storage room offers even more functionality. The primary suite is a true sanctuary—featuring the largest closet you may ever see, designed for organization, style, and ease. The ensuite bath includes separate vanities, a fully tiled walk-in shower, and a stand-alone soaking tub that invites you to unwind in luxury. 3D Tour Available! Outdoor living is equally magical. Enjoy peaceful mornings on the covered and screened-in back deck, where the surrounding nature becomes part of your daily rhythm. The fenced backyard offers the ideal blend of safety, space, and wooded charm. This property is more than a home—it’s an experience. A rare blend of craftsmanship, character, acreage, and comfort, all nestled in a convenient Clarksville location, making a commute to Fort Campbell or Nashville a breeze!

1611 Rosebury Ln, Clarksville

8 Pace Rd, Clarksville
$650,000
3 Beds ⋅ 3 Baths ⋅ 3173671 MLS ⋅ CLOSED Status ⋅ 2.01 Acres ⋅ 37043 Zip Code
Nestled on 2 private, wooded acres, this beautifully designed custom home offers the perfect blend of modern comfort and serene natural surroundings. Featuring approximately 2,200+ sq ft, this home includes 3 bedrooms, 2.5 baths, and a spacious 3-car garage. The open-concept main level boasts a vaulted-ceiling living room filled with natural light, seamlessly connecting to the dining area and well-appointed kitchen—ideal for both everyday living and entertaining. A dedicated home office near the entry provides a convenient work-from-home space. The main-floor primary suite offers a private retreat with a generous bedroom, walk-in closet, and en-suite bath. Additional main-level features include a laundry room and access to a large rear deck overlooking the wooded property. Upstairs, you’ll find two additional bedrooms, a full bath, and a versatile loft area open to below, perfect for a second living space or flex area. Enjoy peaceful, private living with room to roam, all while being within convenient reach of nearby amenities. ***These are Sample Photos***

8 Pace Rd, Clarksville

1725 Powell Rd, Clarksville
$649,900
5 Beds ⋅ 4 Baths ⋅ 3312088 MLS ⋅ CLOSED Status ⋅ 1.5 Acres ⋅ 37043 Zip Code
EVERYTHING YOU NEED IS INCLUDED! Window Blinds, French Door Refrigerator, Washer + Dryer, Solid Local Builder’s Warranty, Seller paid-costs + fixed rate buy-down. Upgrades including; Full Front Masonry/Hardie, Custom Primary Closets, Oak Stair Treads, Hood Vent Over Cooktop, Wall Oven/Microwave, Apron Sink, Knockdown Ceilings, Opulent Lighting Package and more!! Experience elevated living with exceptional privacy—NO REAR Neighbors! Spacious and thoughtfully designed, this 5-bedroom, 3.5-bath, 3-car garage home offers flexible living spaces and a layout perfect for both everyday living and entertaining. Just off the entry foyer, you’ll find a separate dining room ideal for gatherings, while a separate office provides a quiet workspace and could easily serve as an additional dining area if desired. The open island kitchen features a pantry and flows seamlessly into the main living area, creating a bright and welcoming central hub of the home. The primary suite is conveniently located on the main floor along with the laundry room, offering both comfort and convenience. The primary bedroom includes a walk-in closet and a beautifully finished, fully tiled shower. Upstairs, four additional bedrooms provide plenty of space, each with access to a bathroom, along with a large bonus room perfect for a media room, playroom, additional living space or anything you can dream up. Ideally located with easy access to I-24 and area schools, making commuting to Fort Campbell or Nashville simple and convenient.

1725 Powell Rd, Clarksville

313 Bryson Ln, Clarksville
$648,000
4 Beds ⋅ 4 Baths ⋅ 3178126 MLS ⋅ CLOSED Status ⋅ 0.46 Acres ⋅ 37043 Zip Code
SELLER CONCESSIONS UP TO $25K! FOR SALE in SANGO! LESS THAN 1 HOUR TO NASHVILLE! LESS THAN 35 MINUTES TO FORT CAMPBELL!This home is located in the desirable SAVANNAH LAKES subdivision and is ALL BRICK and ONE OWNER! Over 2,800 square feet of living space with 4 bedrooms, 3.5 baths, attached 2 car garage, AND a detached 2 car garage! You have room for ALLLLL the things! The home boasts a covered front porch, covered back patio, AND an uncovered patio for summer barbecues or fall nights by a fire! Well maintained lawn and landscaping ensures you keep the curb appeal you deserve! Coffered ceilings? Vaulted ceilings? YOU BETCHA! Need an office? We've got it. Heated and cooled 2 car garage with epoxy floors? CHECK! Quartz countertops, tile backsplash, and stainless steel in the kitchen keeps you competing with the Jones's while overlooking your Great Room. The natural gas STONE FIREPLACE will keep you warm in winter and provides an amazing centerpiece to work with! The primary bedroom is spacious and has a full bath with double vanities and a separate tub and shower. Bedrooms two and three are located on the main floor with bedroom four separated to itself on the second floor. The detached garage is absolutely a dream! You could definitely park a larger-than-life vehicle in it and there is an attic to make storage an absolute breeze! Check out the 3-D tour and floor plan in the media section! PRICED BELOW APPRAISAL!

313 Bryson Ln, Clarksville

2375 Bearden Rd, Clarksville
$645,000
3 Beds ⋅ 3 Baths ⋅ 3233091 MLS ⋅ CLOSED Status ⋅ 4.65 Acres ⋅ 37043 Zip Code
The peace and privacy you've been looking for. Never before offered on the market, this ranch home is situated atop park-like, picturesque acreage. The long, winding driveway is a standout feature on its own. The creek welcomes you onto the property and is lined with cascading tiers of periwinkle. As you make your way up to the home, through the steel farm gate, hardwoods and wild ferns envelop the driveway. The home features mature landscaping all around. The gently sloped back yard has been thoughtfully terraced with rock for both beauty and function. Take in the views of nature and abundant wildlife from the expansive back deck, screened-in porch and covered front porch. Hickory hardwood floors flow throughout the main level. The living room features a vaulted ceiling and a vintage mantel surrounding the gas fireplace. The chef’s kitchen is designed to be the heart of the home with an island with ample storage and a storage/pantry/display built-in. The kitchen features updated Café and Samsung appliances. The Jenn-Aire cooktop is conveniently located in the island. French doors lead to the deck and screened-in porch. The Primary bedroom features French doors leading to its own rear deck. The Primary bathroom, renovated March 2026, to include a frameless shower and custom walk-in closet. Two additional bedrooms adorn the main level, both with custom closets. A renovated (March 2026) full bathroom features a double vanity and tiled in shower/tub combo. The finished basement features a bonus space, an optional fourth bedroom with closet, a full bathroom perfect for a dog washing station and a huge laundry room with custom shelving and cabinetry and a built-in ironing station. The two-car garage has new garage motors and a new Craftsman organization system. The property features a three-car detached garage with power. Built-in storage shelving and metal cabinetry make this a perfect space for hobbies, toys and tools! Walking/ATV trails line the property. Owner/Agent.

2375 Bearden Rd, Clarksville

234 Bellshire Dr, Clarksville
$640,000
4 Beds ⋅ 4 Baths ⋅ 3223883 MLS ⋅ CLOSED Status ⋅ 0.68 Acres ⋅ 37043 Zip Code
Bellshire is an exceptional neighborhood to call home. It's known for its rare blend of upscale living and peaceful suburban charm in the highly desirable Sango area. This spacious Krueckeberg Exclusive built home is a showstopper and the large lot provides privacy and comfort, while still being just minutes from shopping, dining, and everyday conveniences. With quick access to I-24, commuting to Nashville or Fort Campbell is simple and efficient. Residents enjoy nearby outdoor attractions like Rotary Park, perfect for hiking trails, family outings, and weekend relaxation. If you’re looking for a quiet, well-kept community with strong home values and long-term growth potential, this is where you should be looking. The seller will need occupancy until June 8th so this gives you some flexibility! Seller offering 20,000 in sellers concessions! Ask how we can get you up to an additional lender credits with preferred lender!

234 Bellshire Dr, Clarksville

890 Iron Workers Rd, Clarksville
$635,000
2 Beds ⋅ 3 Baths ⋅ 3247268 MLS ⋅ CLOSED Status ⋅ 2.94 Acres ⋅ 37043 Zip Code
Modern. Rustic. Completely Unforgettable. Stop the scroll & start the next chapter. From morning coffee on the front porch to sunset views across the acreage, every detail comes together, creating a sense of relaxed living making everyday moments feel more enjoyable. This stunning barndominium redefines the country haven with a sleek open floor plan and natural light flooding from expansive windows. Featuring a charming wraparound covered porch with double door entryway, you're greeted with serenity. From the spacious vaulted ceiling living room with stacked stone fireplace, tall hearth and mantle, flowing into the generous kitchen with abundant cabinetry and 8ft kitchen island dressed with stainless steel appliances and granite counters, to the formal dining room adjacent to the sliding barn door walk-in butlers pantry with cabinetry storage, this ranch is inviting & impressive. Enjoy two thoughtfully designed bedrooms featuring private full bathrooms, ACCESSIBLE walk-in showers and oversized walk-in closets for added comfort and convenience. Large utility room with extensive cabinetry, meets you off the master bedroom connecting a half-bath with access into the garage. But let's skip to the good part, 2800sqft of FULLY INSULATED garage space, with door to door pull-through access making this space fully utilizable. 16ft ceilings, (2)14x10 doors, (1)12x10 door with immense built-in cabinetry & workbenches, hot/cold water hookups, 220 plugs, battery backup access and endless possibilities on nearly 3 acres. Savor wide-open views, room for hobbies, toys, or a home business, and the freedom of a true lifestyle property. Whether you're seeking a peaceful escape, a modern homestead, or a statement home with character, this barndominium delivers the perfect blend of rustic charm and utmost sophistication.

890 Iron Workers Rd, Clarksville

3220 Dunlop Ln, Clarksville
$630,000
4 Beds ⋅ 3 Baths ⋅ 3165320 MLS ⋅ CLOSED Status ⋅ 0.587 Acres ⋅ 37043 Zip Code
2.25% VA assumable interest rate with Carrington Mortgage offers a rare opportunity in today’s market. This 2020 custom all-brick home sits on just over a 1/2-acre lot with no HOA, providing both space and flexibility. The home features 4 bedrooms (2 on the main level), 3 full bathrooms, and a bonus room. Interior highlights include granite countertops throughout, a gas stove, an island with storage, and a spacious pantry. Designed with ADA accessibility in mind, the home offers wider hallways and doorways for added functionality and long term livability. The property also includes an above ground pool. Enjoy beautiful agricultural views across the street, along with scenic sunrises and sunsets. Spacious, thoughtfully designed, and built for comfort and value.

3220 Dunlop Ln, Clarksville

2559 Hedgerow Ln, Clarksville
$625,000
4 Beds ⋅ 4 Baths ⋅ 3285917 MLS ⋅ CLOSED Status ⋅ 0.56 Acres ⋅ 37043 Zip Code
ALL-BRICK Custom Ranch with a FULL FINISHED Walk-OUT Basement, tucked away on a Cul-de-Sac on 1/2 acre with NO Backyard Neighbors located in SANGO! Garage parking to accommodate up to 4 cars!(Downstairs Garage has an 11' wide garage door) Enjoy outdoor living on the screened porch and Trex deck equipped with a Natural Gas Grill and automatic Sun-setter Awning—perfect for entertaining! This home features TWO Natural Gas Fireplaces, a LARGE Living Room and a FORMAL Dining Room. The Kitchen boasts GRANITE counter-tops, a DOUBLE oven and ALL appliances convey(to include Washer/Dryer & frig in the garage)! The Primary Suite features a BAY window while the en-suite bath includes a JETTED tub and TILED shower. Bonus Room above garage features a 1/2 Bath! Pool Table with accessories convey! Additional highlights include a sprinkler system, NEW wireless smoke detectors and security cameras. MASSIVE storage is available off the bonus room and in the basement. Conveniently located close to schools and shopping and just 30 minutes from Ft. Campbell. Home Warranty already on home and transfers to the buyer at closing. Home has been professionally cleaned and carpets shampooed!

2559 Hedgerow Ln, Clarksville

1035 S Ridge Trl, Clarksville
$625,000
4 Beds ⋅ 2 Baths ⋅ 3225566 MLS ⋅ CLOSED Status ⋅ 5.25 Acres ⋅ 37043 Zip Code
Coming Soon! This custom built home is truly one of a kind. Situated on a cul-de-sac with 5+ acres of land in the coveted Sango area and offering direct access to McAdoo Creek. Ideal for nature lovers and outdoor enthusiasts alike, you even have your own private walking trail leading the way. Conveniently located less than 25 miles to Fort Campbell and approximately 10 miles to downtown Clarksville. Enjoy one level living with a full basement ready for your finishing touches. As you step inside, you're greeted by an inviting open floor plan that combines elegance and functionality. The living area has a gas fireplace and serves as the heart of the home, creating a warm atmosphere. Large windows fill the space with natural light and offer beautiful wooded views. The spacious kitchen offers a gas stove for the chef of the home and ample counterspace. You also have a formal dining room perfect for entertaining. The split bedroom plan offers privacy with the primary suite tucked away on one end of the home. Featuring a stunning en suite bathroom with large walk in shower, soaking tub, and walk in closet. On the other end of the home you will find 3 additional bedrooms, all generously sized with a full bathroom. Step outside to discover your outdoor oasis! The back deck and patio create the perfect setting for summer barbecues, or simply enjoying morning coffee while soaking in the peaceful surroundings. The unfinished basement has drywall up with the potential for a 5th bedroom, is plumbed out for a bathroom, and provides versatile space that can be transformed into a recreational room, gym, office, or used as additional storage. Some notable features include a tankless hot water heater for endless warm water supply, a convenient side entry 2-car garage, and the added bonus of no city taxes! Low HOA fees of just $100 annually. Schedule your tour today and see all that this amazing home has to offer!

1035 S Ridge Trl, Clarksville

853 Glastonbury Ct, Clarksville
$619,000
5 Beds ⋅ 3 Baths ⋅ 3146869 MLS ⋅ CLOSED Status ⋅ 0.55 Acres ⋅ 37043 Zip Code
Spacious and beautifully maintained 5-bedroom, 3-bath brick home tucked away on a quiet cul-de-sac in Clarksville, TN! Situated on a .55-acre wooded, level lot, this property offers the perfect blend of privacy with a fully fenced backyard ideal for pets, play, or entertaining. Step inside to find a thoughtfully designed layout featuring a formal dining room perfect for hosting gatherings and special occasions. The primary suite is conveniently located on the main floor, while a guest bedroom and full bathroom on the main level offer the perfect setup for visitors or multi-generational living. Upstairs, you'll find additional spacious bedrooms plus a large bonus room that can easily serve as a 5th bedroom, media room, or home office. CHECK OUT THE VIRTUAL TOUR! With its classic brick exterior, generous lot, fenced yard, and desirable cul-de-sac location, this home combines charm, space, and practicality...all just minutes from shopping, dining, Austin Peay State University and US Army base Fort Campbell.

853 Glastonbury Ct, Clarksville

1640 Simpson Dr, Clarksville
$615,000
5 Beds ⋅ 4 Baths ⋅ 3232750 MLS ⋅ CLOSED Status ⋅ 2.91 Acres ⋅ 37043 Zip Code
48 hour first right of refusal in place for a sale of home contingency. Still showing and accepting offers. You may have seen this listing already, but not at this price!! Priced for a quick sale! This stunning 5-bedroom, fully renovated retreat is perfectly situated on 2.91 private, park-like acres—right in town. Thoughtfully redesigned from top to bottom, this home masterfully blends the serenity of nature with modern luxury living. The inviting exterior sets the tone, while the interior impresses with light-filled living spaces, refined finishes, and an effortless flow ideal for both everyday living and entertaining. With five spacious bedrooms and a full finished basement, there’s flexibility for guests, home offices, or multigenerational living. Outside, the expansive grounds feel like your own private park—perfect for relaxing, entertaining, or simply enjoying the quiet beauty of nature. A rare opportunity to enjoy luxury, space, and privacy without sacrificing location.

1640 Simpson Dr, Clarksville

205 Corbin Dr, Clarksville
$615,000
4 Beds ⋅ 4 Baths ⋅ 3175220 MLS ⋅ CLOSED Status ⋅ 0.34 Acres ⋅ 37043 Zip Code
Get ready to make this your best summer yet in this exceptionally well-maintained contemporary home! Designed with an inviting open floor plan, this home delivers both style and functionality for everyday living and entertaining. At the heart of the home, the gourmet kitchen features a spacious island, breakfast bar, and ample prep space—perfect for hosting or casual meals. A formal dining room sets the stage for special occasions, while a versatile office or sitting room offers flexibility to fit your lifestyle. The great room, complete with a cozy fireplace, creates a warm and welcoming gathering space. The owner’s retreat on the main level provides comfort and privacy, while upstairs you’ll find three generously sized bedrooms—one with its own private bath—plus a huge bonus room ideal for a media space, playroom, or home gym. अतिरिक्त attic storage above the garage ensures you’ll have room for everything. Step outside and embrace summer living at its finest. Relax on the screened-in porch or cool off with a refreshing dip in your private pool—your own backyard oasis awaits. This home truly has it all—space, style, and the perfect setup for making lasting memories.

205 Corbin Dr, Clarksville

board logo

Information Is Believed To Be Accurate But Not Guaranteed. Some or all listings may or may not be listed by the office/agent presenting these featured properties. Copyright 2026 MTRMLS, Inc. RealTracs Solutions.