Refine Search
Sort by
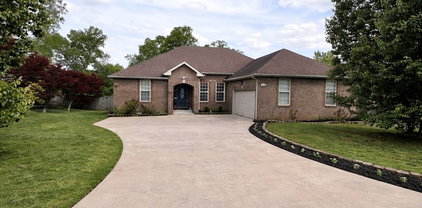
2266 Ireland Way, Clarksville
$369,890
4 Beds ⋅ 3 Baths ⋅ 3136941 MLS ⋅ CLOSED Status ⋅ 0.28 Acres ⋅ 37042 Zip Code
The Langford at Jackson Hills is a flexible one-level living space, punctuated by a light-filled dining area with views of the backyard and access to a covered patio. An adjacent open kitchen with central island overlooks the spacious family room. The owner's suite, tucked away at the back of the home, feels like a private sanctuary with its spa-like bath and sizable walk-in closet. A conveniently located and extra large laundry room enhances everyday living and offers optional convenience right into the laundry. A second floor with bedroom 4 and bath ensuite is added in this floor plan. *Different incentives options are available through seller’s preferred lender to accommodate your needs. Special offer restrictions and details apply. Contact the onsite agent for details. **Photos and videos may not be of actual listed home but of a model home or similar home.

2266 Ireland Way, Clarksville

1702 Cabana Dr, Clarksville
$369,500
4 Beds ⋅ 3 Baths ⋅ 3523649 MLS ⋅ CLOSED Status ⋅ 0.25 Acres ⋅ 37042 Zip Code
SELLER CONCESSIONS OFFERED! Step into modern elegance with this stunning, move-in-ready new construction home. Boasting 4 bedrooms, 2.5 bathrooms, and 2,207 sq ft of thoughtfully designed living space, this property perfectly blends style and functionality. The main level welcomes you with durable laminate hardwood floors and an open-concept layout built for entertaining. Anchoring the great room is a cozy fireplace that flows seamlessly into a chef-inspired kitchen, complete with premium granite countertops, stainless steel appliances, a stylish tile backsplash, a pantry, and a massive center island.Upstairs, retreat to generously sized bedrooms and a highly convenient second-floor laundry room. The oversized primary suite serves as a private oasis, featuring an extra-large walk-in closet and a spa-like bathroom with a beautifully tiled custom shower. Take the party outside to your private, fully fenced backyard, featuring a covered back deck perfect for year-round relaxation. Complete with a 2-car garage and high-end modern finishes throughout, this dream home won't last long!

1702 Cabana Dr, Clarksville

1672 Apache Way, Clarksville
$369,000
3 Beds ⋅ 2 Baths ⋅ 3176555 MLS ⋅ CLOSED Status ⋅ 0.42 Acres ⋅ 37042 Zip Code
Seller offering $11,000 toward buyers’ closing expenses plus a home warranty with full-price offer! Beautiful 2,059 sq. ft. ranch home all on one level freshly painted with hardwood floors throughout and no carpet! Spacious living room with fireplace (includes TV) opens to the kitchen featuring stainless steel appliances, pantry, and snack bar. Formal dining room overlooks the large, level, privacy-fenced backyard with no back neighbors. The primary suite offers a soaking tub, tiled walk-in shower, double vanity, and a huge walk-in closet. Secondary bedrooms are spacious and privately located away from the primary suite. Nice office/flex room perfect for a playroom, library, or hobby space. Attached 2-car garage includes cabinets & shelving units. RainSoft water treatment system and ADT security system with window alarms convey. Enjoy sitting & relaxing on large deck (mostly composite) while watching the moon and listening to the birds! Convenient location near Fort Campbell, Publix, new Kroger, and dining places make this one a must-see!

1672 Apache Way, Clarksville

1025 Garner Hills Dr, Clarksville
$368,800
4 Beds ⋅ 3 Baths ⋅ 3220690 MLS ⋅ CLOSED Status ⋅ 0.19 Acres ⋅ 37042 Zip Code
VA ASSUMABLE LOAN! 4.99% Welcome to 1025 Garner Hills! A beautifully maintained home with thoughtful upgrades throughout that give it a custom feel from the moment you walk in. This spacious 4 bedroom, 2.5 bathroom home offers a functional layout with oversized spare bedrooms and a large primary suite featuring an oversized walk-in closet. Enjoy relaxing or entertaining on the screened-in back deck overlooking the backyard with added concrete space for extra outdoor living and convenience. A storage shed also remains, providing additional space for tools, lawn equipment, or hobbies. From the well-kept condition to the upgraded touches throughout, this home is truly move-in ready and offers the perfect blend of comfort, space, and functionality.

1025 Garner Hills Dr, Clarksville

2394 Senseney Dr, Clarksville
$367,000
4 Beds ⋅ 4 Baths ⋅ 3511104 MLS ⋅ CLOSED Status ⋅ 0.9 Acres ⋅ 37042 Zip Code
This spacious four-bedroom, 3.5-bath sits on a rare .9-acre lot, featuring arched doorways, custom trim, hardwood floors, tray ceilings, soaring living room with vaulted ceiling that flows into the formal dining room and a granite-and-stainless country kitchen built for gatherings — priced to reward whoever gets here first. The main-level primary suite delivers a jetted tub, separate shower, double vanities, and a huge walk-in closet. Two more bedrooms on the main level share a full hall bath, plus another convenient half bath near the entry foyer. Upstairs, a semi-private landing works as an office alongside a fourth bedroom with an ensuite bath right next to the flex room over the garage for media, play, or workouts, and an easily finishable attic for even more space on the other side of the passthrough that overlooks the foyer and living room below. Out back, a huge covered deck overlooks the oversized 0.9-acre lot. Homes like this rarely stay on the market long — when are you touring?

2394 Senseney Dr, Clarksville

2733 Brewster Dr, Clarksville
$365,000
3 Beds ⋅ 3 Baths ⋅ 3514076 MLS ⋅ CLOSED Status ⋅ 37042 Zip Code
Seller offering up to $15,000 towards buyer's concessions to use anyway you want it! (Closing costs, rate buy down, moving expenses, debt payoff, appliances, fence, blinds, & more) This delightful ranch-style home offers a perfect blend of comfort and convenience, boasting 3 spacious bedrooms, 2 and half bathrooms and a spacious bonus room! Admire the custom cut granite tops in the well-appointed kitchen with modern appliances and ample cabinet space. Enjoy the floor to ceiling stone fireplace in the living room. Primary suite with full bath to include double vanities, designer showcase double tile shower & walk in closet. Don't forget about that spacious bonus room upstairs with its own full bath.

2733 Brewster Dr, Clarksville

2466 Artie Manning Rd, Clarksville
$365,000
4 Beds ⋅ 3 Baths ⋅ 3277721 MLS ⋅ CLOSED Status ⋅ 0.46 Acres ⋅ 37042 Zip Code
Consider this as your heads up and CALL YOUR LENDER TODAY!! I have a strange feeling this one won't be around long so I'm giving you a head start now. Don't wait to become a backup, start working on your offer and claim this home asap! The beauty is just under 2,000 sqft, 4 bedrooms, 2.5 baths with primary suite on the main level, large front porch (perfect for people watching), mature trees, NO HOA, brand new luxury board and batten vinyl siding, new garage door ($4,000 upgrade), brand new electrical panel, 4 year old roof, no carpet, curbless walk-in shower in the master, beautiful herringbone pattern fireplace, formal dining room, huge fenced in backyard, and a new custom screened in covered deck big enough to host the last supper!! Schedule your showing today :)

2466 Artie Manning Rd, Clarksville

2796 Brewster Dr, Clarksville
$365,000
3 Beds ⋅ 3 Baths ⋅ 3269444 MLS ⋅ CLOSED Status ⋅ 37042 Zip Code
Seller offering up to $15,000 towards buyer's concessions to use anyway you want it! (Closing costs, rate buy down, moving expenses, debt payoff, appliances, fence, blinds, & more)Welcome to your new home! This delightful 3-bedroom, 2-bathroom ranch-style house offers the perfect blend of comfort and convenience. With its classic single-story layout, this home boasts a welcoming atmosphere and a spacious, open floor plan ideal for modern living. Enjoy custom cut countertops in the kitchen, modern appliances, and ample cabinet space for functionality! The primary suite features a gorgeous designer showcase tile shower and large walk in closet. The covered patio space is ideal for relaxing or entertaining.

2796 Brewster Dr, Clarksville

3445 E Henderson Way, Clarksville
$365,000
4 Beds ⋅ 3 Baths ⋅ 3233050 MLS ⋅ CLOSED Status ⋅ 0.82 Acres ⋅ 37042 Zip Code
Welcome to 3445 E. Henderson Way, where style, comfort, and outdoor living come together on a desirable corner lot in a quiet neighborhood. This beautiful 4-bedroom, 2.5-bath home offers a privacy-fenced backyard and an expansive deck, creating the perfect setting for entertaining family and friends. Step inside to discover rich hardwood flooring throughout the main living areas, complemented by a stunning wood beam accent that adds the perfect modern farmhouse touch. The open-concept living room and kitchen are filled with natural light thanks to an abundance of windows, creating a warm and inviting atmosphere. Upstairs, you'll find all four bedrooms, including a spacious primary suite featuring elegant, coffered ceilings. The luxurious primary bath boasts a dual-sink vanity, a beautiful shower, a separate soaking tub, and a large walk-in closet. Also located upstairs is a generously sized bonus room, offering endless possibilities as a playroom, media room, home office, or additional entertaining space. The backyard is designed for making memories, with a huge, semi-covered deck that provides ample room for grilling, gathering, and enjoying outdoor living all year long. Whether you're hosting summer barbecues, holiday celebrations, or relaxing evenings at home, this property delivers the space and features you've been searching for.

3445 E Henderson Way, Clarksville

509 Shutes Folley Ln, Clarksville
$365,000
4 Beds ⋅ 2 Baths ⋅ 3170788 MLS ⋅ CLOSED Status ⋅ 37042 Zip Code
Welcome to 509 Shutes Folley, where charm and modern one level living come together in perfect harmony creating a lifestyle. This better than new home is nestled in a desirable location, offering a blend of comfort, convenience, and character that you’ll fall in love with the moment you step inside. Picture yourself in the heart of this beautifully designed home, featuring an open-concept layout that’s perfect for entertaining or relaxing. The spacious living area boats tall ceilings and is bathed in natural light, creating a warm and inviting atmosphere. The spacious kitchen is a chef’s dream, boasting stainless steel appliances, granite countertops, beautiful custom cabinetry and pantry. The four bedrooms provide the ultimate retreat, with the primary suite offering a private oasis complete with a spa-like ensuite and walk-in closet. Outside, the covered patio and fenced in level yard offers both privacy and functionality, with no backyard neighbors—just a serene walking trail that adds to the peaceful ambiance. It’s the perfect spot for quiet mornings with coffee or lively weekend gatherings. Living in this neighborhood means access just steps away to new resort-style amenities including a clubhouse, in-ground pool, fitness center, walking trail, and sidewalks. Plus, enjoy the convenience of weekly trash pickup, making life here as easy as it is enjoyable. But it’s not just the house and neighborhood that will win you over. The location is second to none, offering close proximity to top schools, trendy restaurants, shopping, parks, and just minutes commute to Fort Campbell. Whether you’re looking for convenience, community, or a place to truly call home, 509 Shutes Folley has it all. Don’t miss this rare opportunity to make it yours, schedule your private tour today!

509 Shutes Folley Ln, Clarksville

529 Macy Lynn Dr, Clarksville
$365,000
4 Beds ⋅ 3 Baths ⋅ 3128042 MLS ⋅ CLOSED Status ⋅ 0.21 Acres ⋅ 37042 Zip Code
Don’t Pass GO Move Right In. Seller is offering a fence concession with full priced offer. This home is a pet free/smoke free home with endless features. A large spice rack and pantry style added to the kitchen. Sellers are offering a home warranty and have a pre-market inspection for your peace of mind, A like-new home that delivers all the perks of new construction without the long build times, delays, or uncertainty. This is the smart move for buyers who want turnkey living now. Designed with a modern traditional style, this home offers an open and functional layout, quality finishes, and the peace of mind.Why wait to roll the dice on a builder timeline when this home is already set up and ready to go? Collect the keys, skip the stress, and enjoy a seamless transition. Perfect for buyers who value convenience, efficiency, and a winning location, 529 Macy Lynn Dr is proof that sometimes the best move is the one already on the board.

529 Macy Lynn Dr, Clarksville

307 Griffey Ests, Clarksville
$365,000
4 Beds ⋅ 3 Baths ⋅ 3123481 MLS ⋅ CLOSED Status ⋅ 37042 Zip Code
A Spacious Two-Story Home with Covered Front Porch, that the Seller is Offering $20K in Concessions with a full priced offer! Step inside to a cozy, open-concept living space featuring a fireplace—perfect for relaxing or entertaining. The kitchen showcases quartz countertops, warm-toned cabinetry, a pantry, and stainless steel appliances. A convenient hallway off the kitchen leads to the half bath, laundry area, and garage access. Upstairs, the primary bedroom offers a large walk-in closet and a private en-suite bathroom complete with a soaking tub and a tiled shower with glass door. The second and third bedrooms are generously sized, each with large closets and ceiling fans. A hall bathroom includes a linen closet and a shower/tub combination with tile accents. The fourth bedroom, which can also serve as a bonus room, features a large closet and a private half bathroom. Enjoy added privacy in the backyard with no neighboring homes in view!

307 Griffey Ests, Clarksville

861 Burley Barn Rd, Clarksville
$365,000
4 Beds ⋅ 3 Baths ⋅ 2943961 MLS ⋅ CLOSED Status ⋅ 37042 Zip Code
The seller is offering $20,000 in concessions with a full priced offer, creating an incredible opportunity for buyers to lower closing costs, buy down their rate, or maximize savings. This beautiful new construction home is over halfway complete and offers the perfect blend of modern design and convenience. Situated on a lot with no direct backyard neighbors, the setting provides added privacy and a peaceful backdrop. The open concept layout features a vaulted living room centered around a stunning stone fireplace, flowing seamlessly into a redesigned kitchen with a large island, upgraded from the original U shaped plan. A spacious walk in pantry and generous island provide both function and style, ideal for entertaining or everyday living. Upstairs, you will find a versatile bonus room complete with a half bath and an additional bedroom, perfect for guests, a home office, or recreation space. Photos shown are of the same floor plan and may reflect finishes from previously built homes.

861 Burley Barn Rd, Clarksville

639 Sturdivant Dr, Clarksville
$364,900
4 Beds ⋅ 2 Baths ⋅ 3305469 MLS ⋅ CLOSED Status ⋅ 0.19 Acres ⋅ 37042 Zip Code
Welcome home to 639 Sturdivant Dr! This 4-bedroom, 2-bath home offers the ease of single-level living with a spacious bonus room over the garage—perfect for a playroom, home office, media room, or guest space. The open living areas and generously sized bedrooms provide plenty of room for everyone to spread out, while the covered back porch is the perfect place to relax and enjoy your morning cup of coffee overlooking the peaceful backyard. Backing up to the Clarksville Regional Airfield, you'll enjoy no backyard neighbors—just a tree-lined backdrop and the sense of privacy that only the woods can provide. Need extra space for hobbies or projects? The detached workshop is wired for electricity and is a woodworker's dream, offering endless possibilities for woodworking, DIY projects, storage, or creating the ultimate workspace. In addition to the workshop, there is a separate storage shed that provides the perfect place to keep lawn equipment, bicycles, tools, and other outdoor essentials organized and out of the way. Whether you're looking for functional living spaces, room to entertain, or a hard-to-find workshop, this home truly has something for everyone.

639 Sturdivant Dr, Clarksville

768 Bluestem Way, Clarksville
$360,000
4 Beds ⋅ 3 Baths ⋅ 3263350 MLS ⋅ CLOSED Status ⋅ 37042 Zip Code
**PRESOLD** Ideally located in the new Garrettsburg Meadows subdivision near the new library, shopping, dining, and the military post, this stunning Darnell Construction new build features the Heathrow floor plan with 4 bedrooms, 2.5 baths, a spacious bonus room that can serve as a 5th bedroom, and a 2-car garage. The main-level Primary Suite offers a crown molding, accent lighting, and a generous walk-in closet. The living room showcases vaulted ceilings, creating a bright and open space perfect for entertaining or relaxing. Nestled on a quiet cul-de-sac, the level lot and tree-lined backyard offer both privacy and functionality. Premium finishes include granite countertops, an electric fireplace with a shiplap surround, and a cozy covered back patio. For added peace of mind, this home also comes equipped with a wired security system.

768 Bluestem Way, Clarksville

443 Wooten Rd, Clarksville
$360,000
3 Beds ⋅ 3 Baths ⋅ 3228500 MLS ⋅ CLOSED Status ⋅ 0.73 Acres ⋅ 37042 Zip Code
Move-in ready and packed with updates! This spacious 3-bedroom, 3-bath home features a fully finished walk out basement, large lot, no HOA, and city taxes only—offering the perfect blend of comfort, flexibility, and value. Inside, you'll find fresh updates including new carpet, updated light fixtures throughout, modern plumbing fixtures, and a refreshed laundry area complete with added cabinetry and shelving for extra storage and organization. The kitchen features a large single basin sink and ample workspace for everyday living and entertaining. This home offers an eat in kitchen and a formal dining area. The fully finished basement adds valuable living space and flexibility, making it ideal for a second living area or bonus space. An additional room is perfect for a home office, guest area, gym or additional storage. Outside, the spacious yard offers endless possibilities, while the 14x24 outbuilding provides the perfect space for hobbies, tools, equipment, or workshop needs. For added peace of mind, the HVAC system has been well maintained and recently serviced. With generous indoor and outdoor living spaces, modern updates, and a highly desirable setting, this move-in-ready home is one you won't want to miss. Faux wooden blinds installed throughout home! Video tour link in media section.

443 Wooten Rd, Clarksville

board logo

Information Is Believed To Be Accurate But Not Guaranteed. Some or all listings may or may not be listed by the office/agent presenting these featured properties. Copyright 2026 MTRMLS, Inc. RealTracs Solutions.

How much is your home worth?

Get instant property value now!