Refine Search
Sort by
3347 Cotham Ln, Clarksville
$350,000
3 Beds ⋅ 3 Baths ⋅ 3217227 MLS ⋅ CLOSED Status ⋅ 0.18 Acres ⋅ 37042 Zip Code
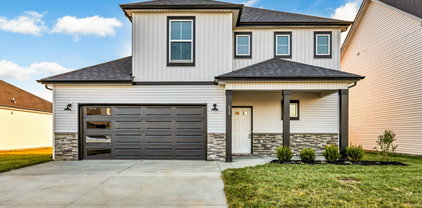
*$10K CONCESSIONS OFFERED!* Beautifully designed 3-bedroom, 2.5-bath ranch combining upscale finishes, functional space, and timeless style in a highly convenient location. With eye-catching curb appeal and a thoughtfully maintained exterior, this home makes an immediate impression before you even step inside. A welcoming entryway leads into an elegant interior featuring rich hardwood flooring, refined details, and a warm, inviting atmosphere throughout. The spacious living room is anchored by a cozy fireplace, creating the perfect setting for relaxing evenings or entertaining guests. The kitchen showcases gorgeous cabinetry, granite countertops, stainless steel appliances, and abundant prep space, while the oversized eat-in dining area feels bright and open with stunning floor-to-ceiling windows bringing in incredible natural light. The window above the sink adds even more brightness and charm to the space. The primary suite offers a true luxury retreat with vaulted ceilings, two oversized closets, dual vanities, a jetted soaking tub, and a separate stand-up shower. Designed with comfort in mind, the spacious layout creates a relaxing, spa-inspired atmosphere that feels both private and elegant. Upstairs, the huge bonus room with its own half bath provides exceptional flexibility — ideal for a guest retreat, movie room, playroom, home office, workout area, or additional entertainment space. Step outside to enjoy the large deck overlooking the flat, privacy-fenced backyard, perfect for gatherings, pets, or peaceful evenings outdoors. With no HOA, you’ll enjoy added freedom. Additional highlights include a generously sized laundry room and an attached 2-car garage offering excellent storage and everyday convenience. Located near grocery stores, shopping, dining, schools, and parks, this property also provides an easy commute to Ft. Campbell. Stylish, spacious, and exceptionally maintained, this home delivers the perfect blend of comfort and sophistication.

3347 Cotham Ln, Clarksville

685 Forest Brook Ct, Clarksville
$350,000
3 Beds ⋅ 3 Baths ⋅ 3214135 MLS ⋅ CLOSED Status ⋅ 0.28 Acres ⋅ 37042 Zip Code
A PERFECT "10" is the score for this beautiful two story home! Seller is offering $10,400 towards buyers closing expenses. Three bedrooms & bonus room w/open floor plan! A foyer greets you as you enter. Kitchen w/expanded eat in area, pantry, stainless steel appliances and beautiful cabinetry. Upstairs you have 3 bedrooms, laundry, two full baths & bonus room to enjoy. Primary suite has a trey ceiling, large walk in closet and private bath - tile shower. Covered deck and covered front entryway give you several places to enjoy the fresh air. Subdivision has underground utilities, sidewalks & street lights & NO HOA!. Close to FTC, Clarksville Regional Airport, schools and shopping. Home is under construction - Photos represent a previously built home. Colors and selections will vary. Photos show some upgrades in the home - please ask.

685 Forest Brook Ct, Clarksville

701 Tidwell Dr, Clarksville
$350,000
4 Beds ⋅ 3 Baths ⋅ 3199154 MLS ⋅ CLOSED Status ⋅ 0.34 Acres ⋅ 37042 Zip Code
Located in the Liberty Park subdivision, this split-level home combines modern style with spacious functionality. Situated on a large corner lot, the property offers curb appeal, a 3-car garage, and a versatile layout designed for comfortable everyday living and entertaining. Inside, you’ll find 4 bedrooms and 3 full bathrooms, including 3 bedrooms and 2 baths upstairs, with an additional bedroom and full bath downstairs. The open-concept main living area features vaulted ceilings, rich wood-look flooring, abundant natural light, and a stunning stone fireplace that creates a warm and inviting focal point. The spacious kitchen is equipped with white cabinetry, stainless steel appliances, a large breakfast bar, and ample counter space, flowing seamlessly into the dining area and living room for effortless entertaining. Downstairs, a large recreation room provides flexible space for a possible media room, playroom, home gym, or second living room. Additional updates include brand new flooring throughout, with the exception of the tiled areas. Seller is also willing to consider up to a $2,000 paint allowance, giving buyers the opportunity to add their personal touch after closing.

701 Tidwell Dr, Clarksville

173 Bonnell Dr, Clarksville
$350,000
4 Beds ⋅ 3 Baths ⋅ 3166800 MLS ⋅ CLOSED Status ⋅ 0.19 Acres ⋅ 37042 Zip Code
Seller offering $5,000 toward buyer closing costs! Welcome to this beautifully maintained home in fantastic condition! This spacious 4‑bed, 2.5‑bath residence offers over 2,150 sq ft of thoughtful living space with an open concept, vinyl floors throughout the main level for easy upkeep, and granite countertops in the kitchen. Inside, enjoy a bright, airy feel with a large bonus room perfect for play, work, or relaxing. The cozy gas fireplace adds charm and warmth to the living area. Step outside to a generous backyard that backs to the tree line, creating a serene and private outdoor retreat. Situated in a quiet, well‑kept neighborhood, this home offers easy access to I‑24, Fort Campbell, and downtown Clarksville, making commuting and errands a breeze. The area features sidewalks, parks, and nearby amenities, creating a convenient and friendly community for families. Residents enjoy a quiet neighborhood all while still being just minutes from shopping, dining, and entertainment! This home truly shows pride of ownership and is ready for its next chapter!

173 Bonnell Dr, Clarksville

1525 Citadel Ct, Clarksville
$350,000
5 Beds ⋅ 3 Baths ⋅ 3067409 MLS ⋅ CLOSED Status ⋅ 0.17 Acres ⋅ 37042 Zip Code
VA ASSUMABLE LOAN at an incredible 2.25% interest rate! This beautiful home is packed with upgrades and thoughtful features throughout. The spacious primary suite includes a large walk-in closet, a relaxing jetted tub, and a tiled shower, creating a true retreat. The country-style kitchen is perfect for cooking and entertaining, featuring granite countertops, a large island, double oven, and a stylish backsplash. You’ll also enjoy a great room highlighted by an elegant electric fireplace, a formal dining room, oversized bedrooms, custom trim details, and ceiling fans throughout. Step outside to the covered patio, ideal for relaxing or entertaining. Smart-home features add modern convenience.

1525 Citadel Ct, Clarksville

302 Tisha Ct, Clarksville
$349,900
3 Beds ⋅ 2 Baths ⋅ 3259863 MLS ⋅ CLOSED Status ⋅ 0.35 Acres ⋅ 37042 Zip Code
$20,000 IN BUILDER CONCESSIONS + TIME TO PICK YOUR SELECTIONS! The Aberdeen floor plan with bonus room offers a beautiful open-concept layout with vaulted ceilings, engineered hardwood floors, and a statement fireplace. The bright kitchen features granite countertops, a large island, custom cabinetry, stainless appliances, and a tile backsplash, with an eat-in dining space filled with natural light. The spacious primary suite includes double vanities, soaker tub, separate shower, and a large walk-in closet. A split bedroom layout provides added privacy, while the upstairs bonus room offers flexible space for all of your needs! Did I mention SO much storage space?! Enjoy outdoor living on the covered back deck with ceiling fan. Underground Utilities, Sidewalks, Lighted Streets, Playground, Walking Trail, County Taxes Only, AND a Community POND!! Convenient location near Gate 10 and Fort Campbell.

302 Tisha Ct, Clarksville

1598 Fredrick Dr, Clarksville
$349,900
3 Beds ⋅ 2 Baths ⋅ 3184246 MLS ⋅ CLOSED Status ⋅ 0.47 Acres ⋅ 37042 Zip Code
$20,000 IN SELLER CONCESSIONS! Fixed interest rate on the low 5’s! Ask us how!! Our Aberdeen is Absolutely Stunning Open Concept Ranch Plan with a Bonus! Gorgeous Engineered Hardwood Floors in the living room w/ tall ceilings and a sophisticated fireplace~ Instagram worthy! You'll enjoy plenty of natural light in your main living areas! Your kitchen has a modern & functional design w/ a luxurious backsplash tile, custom cabinetry, & granite countertops & ISLAND! Did we mention the stainless appliances to incl Double door FRENCH door fridge?!? Larger owner suite is perfect after a long day! Relax in your own private bathroom w/ soaking tub & separate shower! All this plus a WIC! A split bedroom floor plan offers additional privacy! Spend a perfect evening under your covered back deck w/ ceiling fan overlooking your tree lined backyard and NO Rear neighbors! All of this PLUS a LARGE corner lot!! At Liberty Park, you'll enjoy underground utilities, sidewalks, lighted streets, playgrounds, & walking Distance to the Community Pond! Super close to Gate 10! Close proximity to Fort Campbell! Low County TAXES ONLY! Buyer can also install a storm shelter out of their concessions!

1598 Fredrick Dr, Clarksville

606 Liberty Park, Clarksville
$349,900
4 Beds ⋅ 2 Baths ⋅ 3143147 MLS ⋅ CLOSED Status ⋅ 37042 Zip Code
*Aberdeen Floor Plan + a Bonus Room* Tornado shelter?! Yes! With the $20,000 in concessions the builder is offering on this new construction home you can not only use a portion to cover your closing costs but also an in ground tornado shelter in your garage if you want! (Pictures are a previous new build, you can still make your own selections!) This beautiful open floor plan boasts vaulted ceilings, large kitchen with kitchen island and granite counter tops, dining area surrounded by windows, large primary bedroom with primary suite that has a walk in shower and soaker tub, double vanities and more. You have time to make all the selections on this home! Create your dream home with the added safety of a tornado shelter (or if you don't care about a shelter you can use it to buy down your rate!) .. THIS IS THE ONE. Also, NO CITY TAXES makes a more affordable monthly payment. Physical address: 1586 Frederick Dr

606 Liberty Park, Clarksville

3060 Timberdale Dr, Clarksville
$349,500
4 Beds ⋅ 3 Baths ⋅ 3597388 MLS ⋅ CLOSED Status ⋅ 0.42 Acres ⋅ 37042 Zip Code
SELLER CONCESSIONS OFFERED!! Welcome to this stunning new construction home offering 4 bedrooms, 2.5 bathrooms, and approximately 1,933 square feet of thoughtfully designed living space. The open-concept main level features durable laminate hardwood flooring throughout and a versatile first-floor den that can easily serve as a fourth bedroom, home office, or flex space. The spacious kitchen is sure to impress with quartz countertops, a stylish tile backsplash, stainless steel appliances, a walk-in pantry, and an abundance of cabinet space. The adjoining living and dining areas create the perfect setting for everyday living and effortless entertaining. The primary suite is conveniently located on the main floor and features a luxurious en-suite bathroom with a beautifully tiled walk-in shower. Upstairs, you will find two generously sized bedrooms and exceptional storage options. One of the upstairs bedrooms includes a unique hidden room concealed behind a bookshelf, perfect for a children's playroom, reading nook, home office, hobby space, or extra storage. Additional features include a two-car garage and unparalleled storage solutions throughout the home.

3060 Timberdale Dr, Clarksville

1604 Apache Way, Clarksville
$349,500
3 Beds ⋅ 3 Baths ⋅ 3244784 MLS ⋅ CLOSED Status ⋅ 0.22 Acres ⋅ 37042 Zip Code
Move-in ready in the highly sought-after Plantation Estates neighborhood, this home combines space, privacy, and convenience in one standout package. Backing to mature woods with no rear neighbors, the setting offers a peaceful retreat while still being close to everything Clarksville has to offer. Inside, you’ll find a spacious primary suite and an impressive two-story family room anchored by a striking floor-to-ceiling stone fireplace. The open layout flows effortlessly to an elevated deck overlooking the tree-lined backyard — an ideal space for entertaining or unwinding at the end of the day. The unfinished basement adds even more flexibility, featuring an additional one-car garage for a total of three garage spaces, plus plenty of room for storage, hobbies, a workshop, or future expansion potential. Fresh paint in select areas gives the home a clean, refreshed feel. Located in the heart of the rapidly expanding Tiny Town Road corridor, you’ll enjoy convenient access to the new Vanderbilt hospital, shopping, dining, and an ever-growing list of local amenities and restaurants.

1604 Apache Way, Clarksville

777 Banister Dr, Clarksville
$348,000
4 Beds ⋅ 3 Baths ⋅ 3251238 MLS ⋅ CLOSED Status ⋅ 0.42 Acres ⋅ 37042 Zip Code
Modern Smart Home with Stunning Updates & Prime Location Near Fort Campbell! Welcome home to this beautifully updated 4-bedroom, 3-bath home featuring a spacious bonus room and an impressive list of modern upgrades. From the moment you walk in, you'll appreciate the fresh paint throughout, brand-new carpet downstairs, and stylish new tile backsplash in the kitchen and primary bathroom.The completely renovated kitchen is the heart of the home, showcasing updated finishes, an induction stove, smart lighting above the countertops and beneath the cabinets, and plenty of space for cooking and gathering. The remodeled laundry room adds both function and style, and the washer and dryer convey with the home. Designed for today's lifestyle, this home is loaded with smart technology, including smart ceiling fans, smart lighting, a smart thermostat, smart fireplace and smart TV mount in Living room. Permanent exterior lighting enhances the home's curb appeal while providing year-round convenience. Step outside to enjoy your own private retreat with a covered back deck overlooking a fully fenced backyard bordered by a peaceful tree line perfect for relaxing, entertaining, or letting pets and kids play.

777 Banister Dr, Clarksville

59 Cherry Flds, Clarksville
$345,900
3 Beds ⋅ 3 Baths ⋅ 3229619 MLS ⋅ CLOSED Status ⋅ 37042 Zip Code
NO REAR NEIGHBORS - OPEN SPACE! Seller offering $15,000 towards buyer incentives! Still time to make some selections! Discover this exclusive floor plan, perfectly situated in a peaceful country setting. The main level offers a bright, open-concept layout, featuring a beautifully designed kitchen with granite countertops, custom cabinetry, and a spacious pantry. Upstairs, you'll find all bedrooms, including a conveniently located laundry room. The primary suite is a true retreat with a tray ceiling, a luxurious bath featuring a tiled shower, extended counter space, and a generous walk-in closet. Step outside to your covered outdoor living space, complete with a ceiling fan—ideal for relaxing or entertaining. *Photos are of previous build - colors, features, selections, upgrades, layout, etc may vary!

59 Cherry Flds, Clarksville

515 Ayden Ln, Clarksville
$345,900
3 Beds ⋅ 3 Baths ⋅ 3164933 MLS ⋅ CLOSED Status ⋅ 37042 Zip Code
Fence already installed! Seller offering $15,000 towards buyer's concessions to use anyway you want it! (Closing costs, rate buy down, moving expenses, debt payoff, appliances, fence, blinds, & more) This charming move in ready new construction offers contemporary design and modern comforts in every detail. You will be greeted by an open-concept living area that seamlessly blends the spacious family room and gourmet kitchen. The kitchen features custom cut countertops, stainless steel appliances, and ample cabinet space, perfect for culinary enthusiasts and entertainers alike. Upstairs, you will find the primary suite boasting a generous walk-in closet and ensuite bathroom with a dual vanity and a designer showcase tile shower. Two additional bedrooms provide plenty of space for family or guests, complete with a shared full bath. Enjoy the convenience of a dedicated laundry room upstairs, while the main floor includes a convenient powder room for guests. Unwind outside while enjoying the covered living area! NO CITY TAXES!

515 Ayden Ln, Clarksville

1768 Apache Way, Clarksville
$345,000
3 Beds ⋅ 3 Baths ⋅ 3247204 MLS ⋅ CLOSED Status ⋅ 0.29 Acres ⋅ 37042 Zip Code
Beautifully maintained three bedroom, two and a half-bath home just minutes from restaurants, shopping, Fort Campbell, and more! Featuring engineered hardwood floors throughout, this home offers a spacious living room with vaulted ceilings and a fireplace, plus an eat in kitchen complete with granite countertops, stainless steel appliances, and a pantry. A formal dining room with beautiful wainscoting adds extra charm. The main level primary suite features a double tray ceiling, bay window, walk in closet, and a luxurious bath with double vanity, jetted tub, and tiled shower. Upstairs you'll find two generously sized guest rooms and a versatile bonus room. Enjoy the great outdoor space with a covered patio and fenced backyard with no rear neighbors!

1768 Apache Way, Clarksville

2260 Ireland Way, Clarksville
$345,000
3 Beds ⋅ 3 Baths ⋅ 3186446 MLS ⋅ CLOSED Status ⋅ 0.23 Acres ⋅ 37042 Zip Code
The Braselton II at Jackson Hills has a rear corner covered patio, directly accessible from the light-filled family room. A large eat-in island kitchen overlooks the family room for easy entertaining. On the second floor, a spacious loft can be optioned to a fourth bedroom and separates the private owner’s suite from two secondary bedrooms. The owner's suite includes a massive walk-in closet, and private bath, and has easy access to the second-floor laundry room. *Different incentives options are available through seller’s preferred lender to accommodate your needs. Special offer restrictions and details apply. Contact the onsite agent for details. **Photos and videos may not be of actual listed home but of a model home or similar home.

2260 Ireland Way, Clarksville

325 Claude Cir, Clarksville
$345,000
3 Beds ⋅ 2 Baths ⋅ 3155943 MLS ⋅ CLOSED Status ⋅ 0.26 Acres ⋅ 37042 Zip Code
The Langford at Jackson Hills is a flexible one-level living space, punctuated by a light-filled dining area with views of the backyard and access to a covered patio. An adjacent open kitchen with central island overlooks the spacious family room. The owner's suite, tucked away at the back of the home, feels like a private sanctuary with its spa-like bath and sizable walk-in closet. A conveniently located and extra large laundry room enhances everyday living and offers optional convenience right into the laundry. *Different incentives options are available through seller’s preferred lender to accommodate your needs. Special offer restrictions and details apply. Contact the onsite agent for details. **Photos and videos may not be of actual listed home but of a model home or similar home.

325 Claude Cir, Clarksville

board logo

Information Is Believed To Be Accurate But Not Guaranteed. Some or all listings may or may not be listed by the office/agent presenting these featured properties. Copyright 2026 MTRMLS, Inc. RealTracs Solutions.

How much is your home worth?

Get instant property value now!