Refine Search
Sort by
960 Princeton Dr, Clarksville
$375,000
4 Beds ⋅ 3 Baths ⋅ 3205236 MLS ⋅ ACTIVE UNDER CONTRACT Status ⋅ 0.18 Acres ⋅ 37042 Zip Code
Who says you can’t have it all?! This beautifully upgraded 4-bedroom, 2.5-bath home boasting 2,208 sq ft has its own private hot tub retreat as well as community amenities of a pool, clubhouse, fitness center, two fully stocked fishing ponds and a scenic walking trail! The home’s main level features luxury vinyl plank flooring throughout, tile in the bathroom, a cozy fireplace in the living room, and a spacious formal dining room that also works perfectly as a home office. The kitchen shines with granite countertops, tile backsplash, upgraded stainless steel appliances (including fridge with INSTA-VIEW), an extra-large double door pantry, and an island with bar seating. This home’s primary suite is its own haven, featuring a beautiful tray ceiling, electric fireplace, en suite bathroom with separate (dual) vanities, and an enormous walk-in closet that rivals a small bedroom! Relax or entertain year-round in the fully fenced backyard featuring a covered patio and large hot tub. Additional upgrades include its smart doorbell camera, smart front door lock system, low-maintenance black aluminum fencing, storage shed that conveys, covered front porch, large driveway plus two-car garage and a water softener system! And an added peace of mind with all of the home’s components only being 5 years old. Did I mention this home also has an assumable VA loan at 3.75%? With all of this home’s features, hot tub and community amenities, this is the ONE! Come see it today and fall in love!

960 Princeton Dr, Clarksville

1594 Bevard Rd, Clarksville
$175,000
3 Beds ⋅ 2 Baths ⋅ 3198880 MLS ⋅ ACTIVE UNDER CONTRACT Status ⋅ 0.21 Acres ⋅ 37042 Zip Code
Discover the perfect blend of style and functionality in this move-in-ready ranch-style home. Designed for easy living and modern convenience, this residence offers a seamless floor plan that caters to both relaxation and productivity. The heart of the home is a fully equipped chef’s kitchen, featuring elegant granite countertops, sleek stainless-steel appliances, and a spacious pantry for all your storage needs. Whether you’re hosting a dinner party or preparing a quick meal, this space is as beautiful as it is functional. 3 Well-appointed, sun-lit bedrooms, 1.5 Baths featuring updated fixtures. A dedicated separate laundry room to keep chores organized and out of sight. Step outside to your own private retreat. The property boasts a fully fenced backyard that transitions into a serene, wooded backdrop, offering the perfect balance of security and natural privacy. For the hobbyist, DIYer, or entrepreneur, the property includes a detached workshop. This versatile space comes fully wired, making it ideal for a home studio, carpentry shop, or additional climate-controlled storage. Location is everything, and this home puts you exactly where you need to be. Enjoy a short, stress-free commute with quick access to Fort Campbell, while staying minutes away from the area's premier shopping, dining, and entertainment hubs. Your turnkey lifestyle awaits. Schedule your private tour today! Sold as is where is.

1594 Bevard Rd, Clarksville

586 Pongracz Way, Clarksville
$446,500
4 Beds ⋅ 3 Baths ⋅ 3196861 MLS ⋅ ACTIVE Status ⋅ 0.22 Acres ⋅ 37042 Zip Code
NEW CONSTRUCTION home in the Exit 1 area of town. This 2,385 sq. ft. home features a 3-car garage, 4 bedrooms, and 2.5 baths. The primary suite includes a walk-in closet, plus 2nd clothing closet, linen closet, soaking tub, separate shower, double vanity, and a private toilet room. The kitchen is designed with a large pantry and an island opening directly into the living room to create a spacious area for gatherings, complete with an electric fireplace. Additionally, the unique foyer design offers the flexibility to serve as a small office. Enjoy the peace and quiet as this lot is located in the back section of Timber Springs and has no backyard neighbors and borders a scenic wooded area. This home is built by Brian Goad Construction. The Goad name is associated with a long legacy of quality home building in Clarksville since the 1950s. The neighborhood has street lights, sidewalks and is located near the Mall and the new Publix on Trenton Rd. Close to Shopping, Dining, Entertainment & easy access to interstate and Fort Campbell. Home is complete and ready to move in!

586 Pongracz Way, Clarksville

2428 Senseney Dr, Clarksville
$300,000
3 Beds ⋅ 2 Baths ⋅ 3190169 MLS ⋅ ACTIVE UNDER CONTRACT Status ⋅ 0.18 Acres ⋅ 37042 Zip Code
Step through the door and you’re greeted by a bright, open layout designed for both relaxing and entertaining. Natural light fills the living spaces, fireplace creating a warm and inviting atmosphere you’ll love coming home to. The kitchen is the heart of the home, plenty of space for cooking, separate dining room offering gathering, and making memories. Whether it’s a quiet morning coffee or hosting friends and family, this space delivers both function and comfort. The backyard offers room to relax, play, or create your own outdoor oasis—perfect for weekend barbecues or simply enjoying a Tennessee sunset. Located just minutes from shopping, dining, schools, and Fort Campbell, this home combines suburban tranquility with easy access to everything Clarksville has to offer.

2428 Senseney Dr, Clarksville

2937 Mcmanus Cir, Clarksville
$447,900
6 Beds ⋅ 3 Baths ⋅ 3185007 MLS ⋅ ACTIVE Status ⋅ 0.35 Acres ⋅ 37042 Zip Code
Welcome home to a place where family memories are waiting to be made. From the moment you step inside, you'll appreciate the spacious open layout designed for both everyday living and entertaining. The chef-inspired kitchen flows effortlessly into the great room, making it easy to stay connected with family and guests. Unwind in the luxurious primary suite after a long day, then step outside to a private backyard perfect for summer barbecues, children at play, or simply relaxing under the evening sky. Conveniently located near Fort Campbell, shopping, and dining, this home offers the lifestyle you've been searching for. Seller is offering a $15,000 concession to the buyer, making this exceptional opportunity even more attractive.

2937 Mcmanus Cir, Clarksville

1729 Double R Blvd, Clarksville
$595,000
5 Beds ⋅ 4 Baths ⋅ 3184706 MLS ⋅ ACTIVE Status ⋅ 1.1 Acres ⋅ 37042 Zip Code
Lender incentive and creative financing options available and will help make the numbers work in ways you haven’t considered. Call for details. If space, flexibility and value are at the top of your list, 1729 Double R Boulevard deserves a closer look. Offering exceptional square foot value for its size, layout and finishes, this home gives buyers room to spread out without sacrificing style or functionality. The versatile floor plan features 5 bedrooms, 4 bathrooms, home office, playroom or guest space. At the heart of the home, the kitchen features granite countertops, stainless steel appliances and plenty of gathering space, flowing seamlessly into the main living areas for an open, connected feel. The spacious primary suite offers a relaxing retreat with a spa-inspired bath, while thoughtful finishes throughout create a polished, move-in-ready feel. Outside, a private backyard bordered by mature trees and a creek adds something increasingly hard to find in newer neighborhoods: a peaceful setting with no row of homes immediately behind you. For buyers comparing existing homes with new construction, 1729 Double R offers a compelling combination of more space, a flexible floor plan, upgraded finishes and backyard privacy at an exceptional value. Preferred lender incentive available to qualified buyers. Receive a credit equal to 1% of the financed loan amount to use toward an interest-rate buy down or eligible closing costs. Ask for details.

1729 Double R Blvd, Clarksville

521 Castle Pinckney Ln, Clarksville
$418,900
4 Beds ⋅ 3 Baths ⋅ 3183287 MLS ⋅ ACTIVE Status ⋅ 0.17 Acres ⋅ 37042 Zip Code
Up to 22,380 in concessions towards Buyer expenses being offered with acceptable offer. Concessions can be utilized but not limited to; paying closing cost, buying down your interest rate, even eliminating a debt!! Discover the perfect blend of space, comfort, and community in this beautifully designed home featuring 4 generously sized bedrooms, 2.5 bathrooms, an expansive kitchen space with an electric cooktop and double ovens, a highly functional layout, that offers plenty of room to cook, gather, and create! Speaking of create, delight in the versatile bonus room perfect for a home office, media room, or a 5th bedroom. Designed with both comfort and functionality in mind, this home offers the ideal setting for everyday living and effortless entertaining. Beyond the home, you’ll fall in love with the vibrant, amenity-rich community. Enjoy sunny days at the community center by the sparkling pool, stay active in the fully equipped fitness center, or host unforgettable gatherings in the beautifully designed community space. Nature lovers will appreciate the serene surroundings, complete with two stocked fishing ponds and scenic walking trails that invite you to unwind and explore. Welcome Home!

521 Castle Pinckney Ln, Clarksville

805 Leigh Ann Dr, Clarksville
$320,000
4 Beds ⋅ 3 Baths ⋅ 3183158 MLS ⋅ ACTIVE Status ⋅ 0.29 Acres ⋅ 37042 Zip Code
This home combines modern updates with plenty of space for comfortable living. The main floor features a bright, open-concept layout that seamlessly connects the living room and kitchen, making it an ideal space for entertaining. You'll love the stylish LVP flooring and sleek marble-inspired countertops, plus a flexible island that can be moved to fit your needs. The main level also includes a formal dining area, three spacious bedrooms, and two updated bathrooms. Step outside to the large deck that overlooks a spacious backyard—perfect for hosting outdoor events or simply relaxing. There's even an additional fenced area for extra privacy. The lower level offers a roomy bonus space, a fourth bedroom, another updated bathroom, and a dedicated laundry room. You'll also appreciate the oversized 2-car garage, complete with plenty of storage.

805 Leigh Ann Dr, Clarksville

347 Griffey Ests, Clarksville
$308,900
3 Beds ⋅ 2 Baths ⋅ 3181707 MLS ⋅ ACTIVE Status ⋅ 37042 Zip Code
New construction opportunity with selections still available—secure this 3 bedroom, 2 full bath home offering 1,258 square feet designed for modern living. The layout is both efficient and comfortable, featuring LVP flooring, granite countertops, and stainless steel appliances planned for the kitchen and main living areas. Buyers still have the chance to make certain selections and personalize finishes to fit their style. Located just minutes from Fort Campbell, shopping, and major roadways, this property offers a convenient commute and easy access to everything you need. The community also includes a well-maintained playground, adding to the overall neighborhood appeal. Don’t miss the chance to get in early and make this home your own.

347 Griffey Ests, Clarksville

1057 Charles Thomas Dr, Clarksville
$470,000
4 Beds ⋅ 4 Baths ⋅ 3181688 MLS ⋅ ACTIVE Status ⋅ 0.15 Acres ⋅ 37042 Zip Code
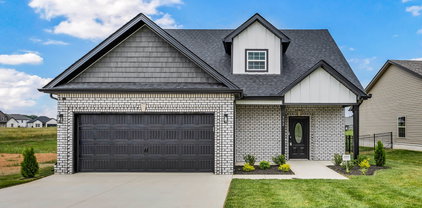
Welcome to this beautiful 4-bedroom, 3.5-bath home in the heart of Clarksville (37042)! This spacious residence offers modern upgrades throughout, blending style and comfort in every room. The inviting living area features a custom electric fireplace—perfect for relaxing evenings—while the thoughtfully designed floor plan provides ample space for both everyday living and entertaining. The kitchen is a true showpiece, featuring a custom oversized island with matching countertops, extra deep and wide soft close drawers, custom tile backsplash, a French door walk-in pantry, butler’s pantry, and all new 2025 appliances—including a KitchenAid refrigerator with exceptional capacity and an ultra-quiet 39db dishwasher. An extra-large formal dining area, high ceilings, and elegant archways add to the home’s upscale feel. The home boasts large closets in every bedroom. The primary suite is a standout with a custom tub, en-suite bath, and a fully customized closet system. In addition, there are two custom bath suites, offering comfort and style throughout. Step outside to enjoy a covered deck overlooking a fully fenced backyard—ideal for gatherings, pets, or relaxing in your private outdoor space. The enlarged garage accommodates full-size trucks (20’+), and the home includes remote-controlled ceiling fans, extra attic storage, and thoughtful upgrades at every turn. Move-in ready with high-end finishes and exceptional attention to detail—this home truly has it all!
1057 Charles Thomas Dr, Clarksville

311 Beech St, Clarksville
$490,000
6 Beds ⋅ 3 Baths ⋅ 3180239 MLS ⋅ ACTIVE Status ⋅ 0.84 Acres ⋅ 37042 Zip Code
Investor opportunity and flexible living all in one! This recently renovated R-3 zoned triplex sits on a spacious corner lot just under an acre in a prime location near Downtown Clarksville. With three separate units—each featuring its own exterior entrance and durable solid surface flooring—this property offers endless possibilities. Apartment A offers approximately 1,000 sq ft with 2 bedrooms, 1 bathroom, kitchen, and living room. Apartment B features approximately 1,600 sq ft with 3 bedrooms, 1 bathroom, kitchen, living room, and laundry area. Apartment C includes 1 bedroom, 1 bathroom, kitchen, living room, and ample storage space. Perfect for investors, multigenerational living, or owner-occupants—live in one unit and rent the others to offset your mortgage. Ideal for military buyers looking to build long-term wealth while stationed near Fort Campbell. Serviced by two electric meters and one water meter. R-3 zoning and the oversized lot provide potential for future expansion or additional units. Conveniently located just 1–2 miles from Downtown Clarksville and Austin Peay State University, 8 miles to Fort Campbell, and approximately 45 miles to Nashville—an area known for strong rental demand. A rare opportunity to own a versatile, income-producing property with room to grow!

311 Beech St, Clarksville

661 Battery Ct, Clarksville
$389,000
4 Beds ⋅ 3 Baths ⋅ 3179532 MLS ⋅ ACTIVE Status ⋅ 37042 Zip Code
This home does carry a VA assumable loan!! Welcome home to this beautifully designed 4-bedroom, 2.5-bath home offering 2,322 sqft of thoughtfully designed living space, ideally situated on a premium cul-de-sac lot in front of a stocked pond and featuring a tree-lined, fenced backyard for added privacy and charm. Conveniently located close to base and just minutes from interstate access and shopping, this home offers the perfect balance of peaceful living and everyday convenience. Step inside to a beautiful open entryway highlighted by a striking stone fireplace, creating a warm and inviting focal point in the main living area. The flexible floor plan includes a large formal dining room that can also serve as a home office, ideal for today’s lifestyle needs. The extra-large secondary bedrooms provide ample space, including two walk-in closets, giving everyone room to spread out comfortably. The kitchen is both stylish and functional, featuring granite countertops, tile backsplash, and stainless steel appliances, making it perfect for everyday living and entertaining. Enjoy outdoor living at its finest with a covered patio, plus an incredible backyard retreat complete with a built-out fire pit and pergola swing, along with additional swings beneath the covered patio—perfect for relaxing evenings or hosting gatherings. The home also includes a storage shed, upgraded black aluminum fencing, fully sodded front and back yards, and a garage equipped with built-in shelving for added organization and storage. The garage also features an insulated door, adding comfort and efficiency. Located in the only neighborhood in the area offering a pool, clubhouse, and fitness center, this home truly delivers both comfort and community amenities.

661 Battery Ct, Clarksville

1126 Mary Lu Dr, Clarksville
$354,900
3 Beds ⋅ 3 Baths ⋅ 3178903 MLS ⋅ ACTIVE Status ⋅ 37042 Zip Code
Seller offering $15,000 in concessions. Discover openness at it's finest with this expansive, light-filled layout. The main level centers around a seamless open-concept space, uniting the kitchen, dining area, and great room - the ultimate in versatile living space - opening out onto the covered patio. Upstairs, convenience meets luxury with the 2nd floor laundry room and two oversized secondary bedrooms. The true showstopper is the massive primary suite, spanning the entire width of the home and featuring dual vanities, a large walk-in closet, and additional linen closet. Under Construction - sample photos of home plan ONLY. Finishes may vary. Upgrades include Smart Home Technology, ceiling fans, custom tiled shower and crown molding and includes a one year builder's warranty.

1126 Mary Lu Dr, Clarksville

board logo

Information Is Believed To Be Accurate But Not Guaranteed. Some or all listings may or may not be listed by the office/agent presenting these featured properties. Copyright 2026 MTRMLS, Inc. RealTracs Solutions.